
















Address
2551 Braun Rd, Nanaimo, BC
Price
$ 2,900,000
Property Attributes
- MLS#1040096
- TypeSingle Family
- Listing Status Active
- CityNanaimo
- AreaNanaimo
- NeighbourhoodNa Cedar
- Postal CodeV9X 1W5
- StyleSingle Family Detached
- Year Built1990
- Taxes$ 2992
- Price$ 2,900,000
- Bedrooms5
- Full Bathrooms5
- Half Bathrooms0
- Sqr Footage4630
- Lot Size48.28 Acres
Data Source:
Vancouver Island Real Estate Board (VIREB)
Property Description
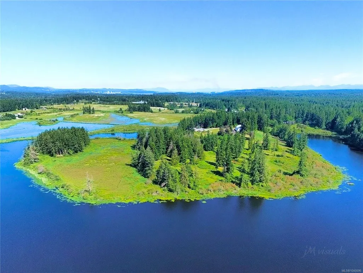
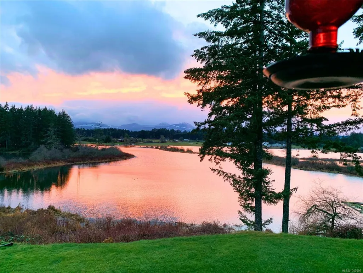
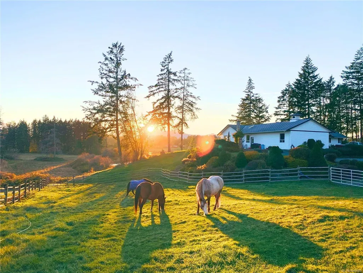
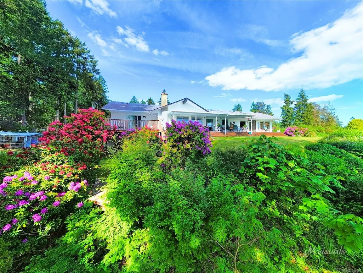
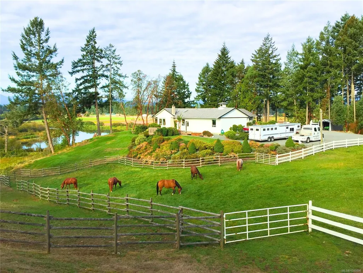
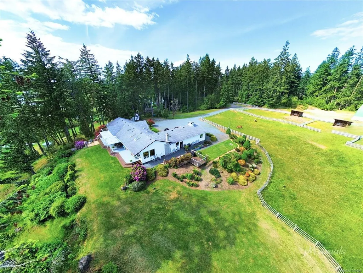
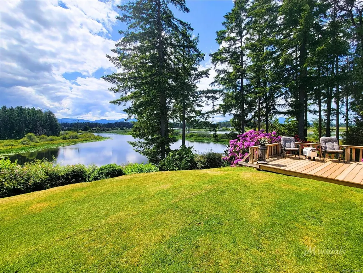
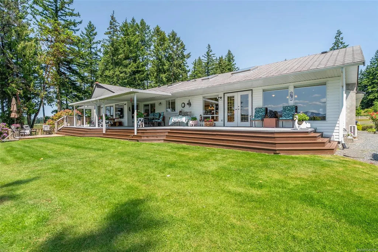
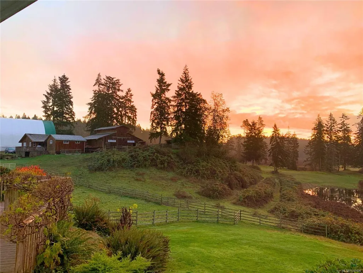
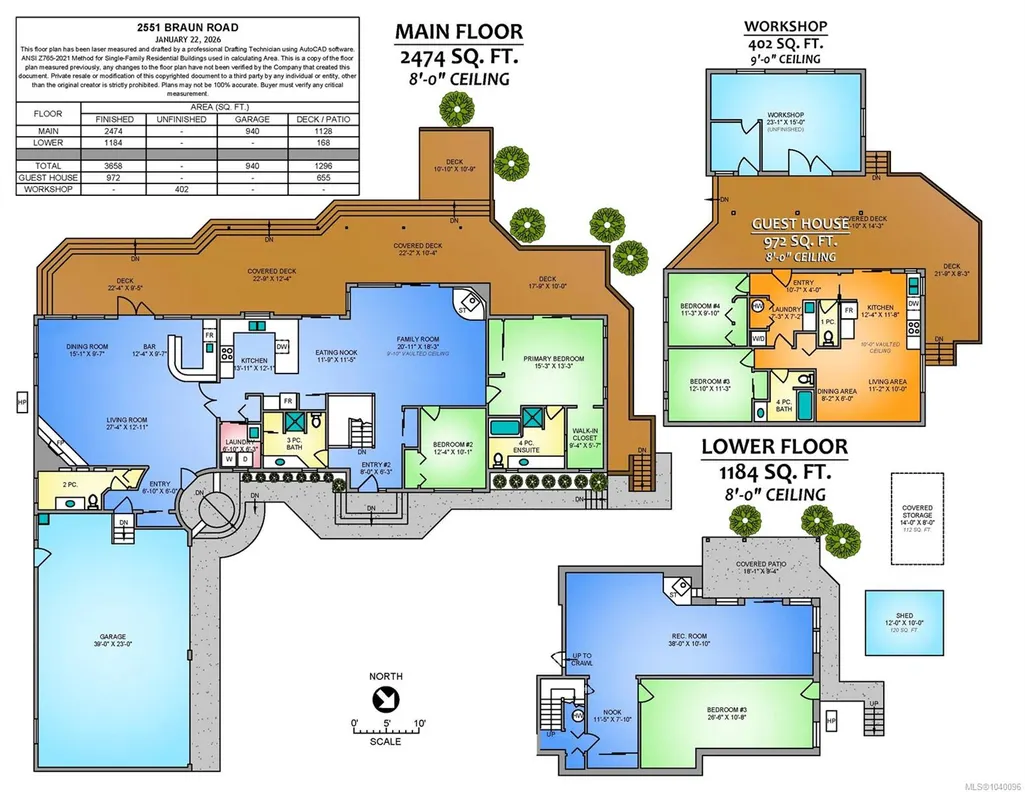
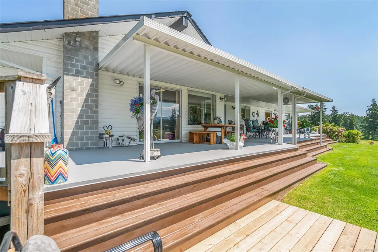
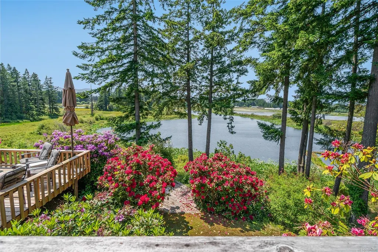
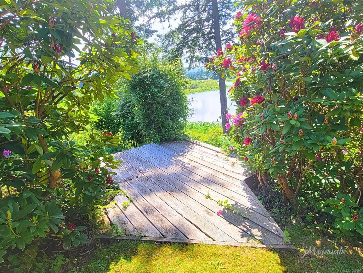
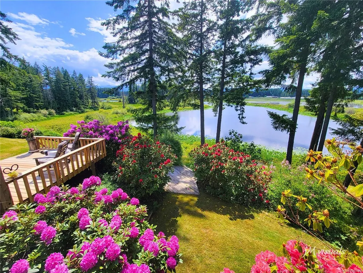
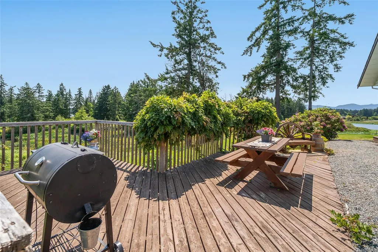
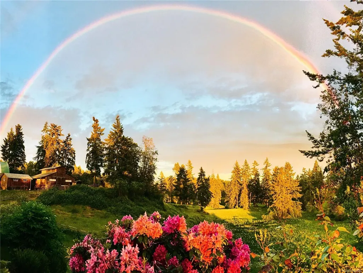
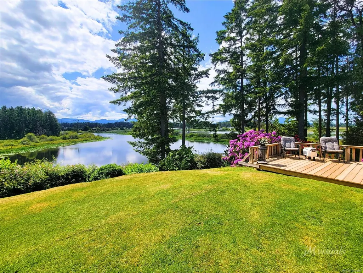
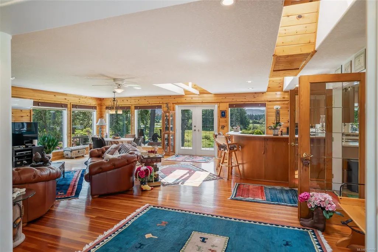
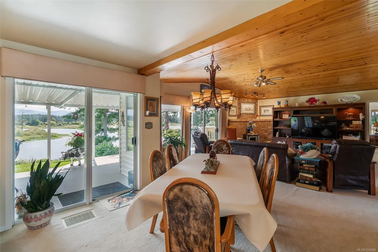
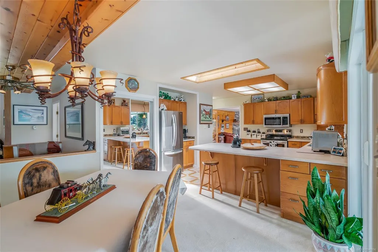
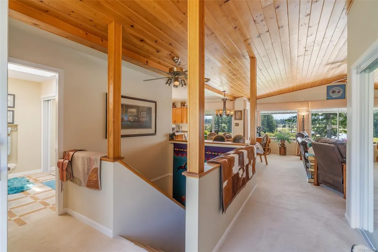
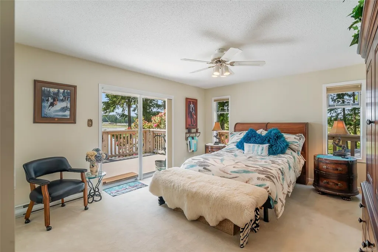
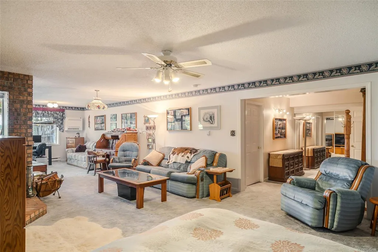
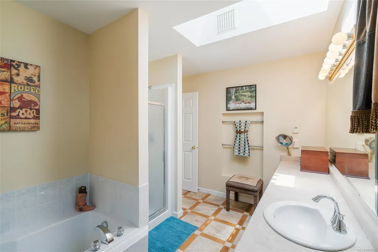
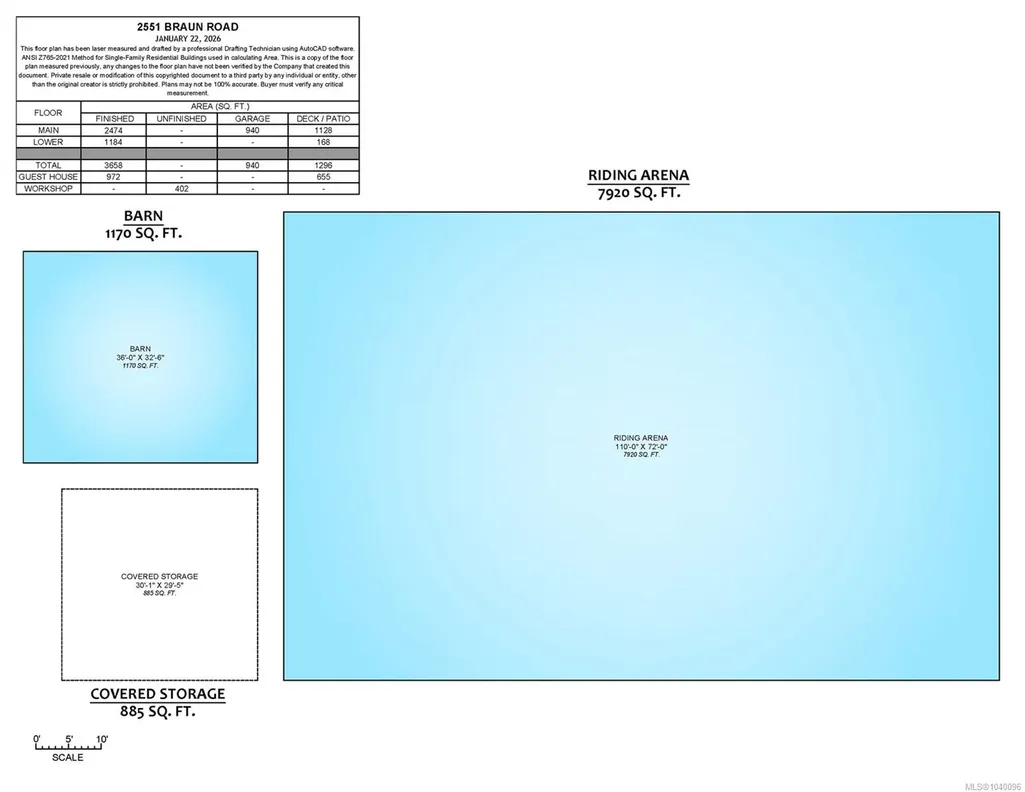
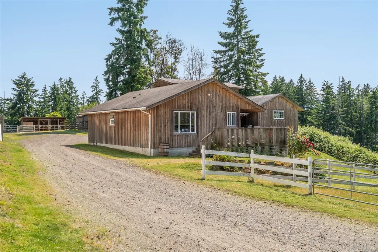
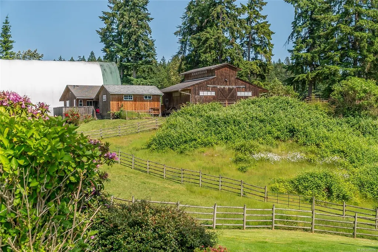
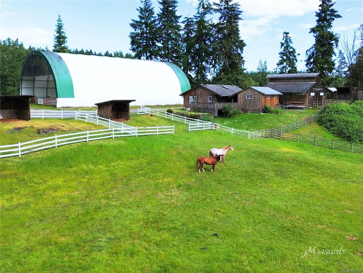
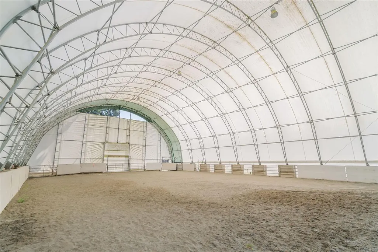
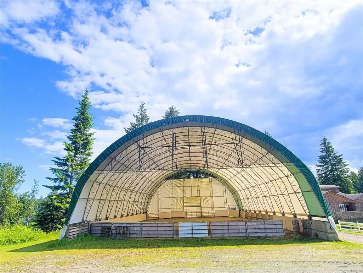
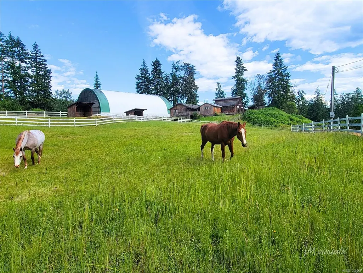
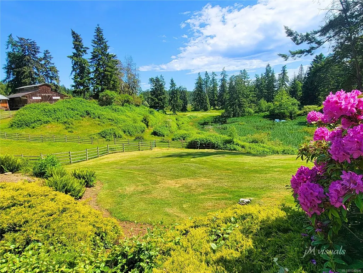
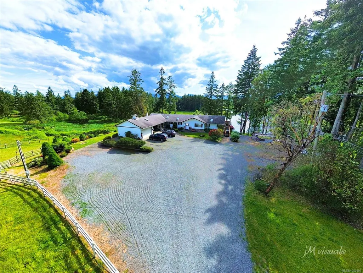
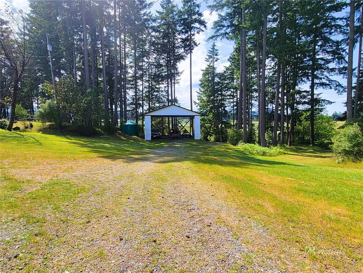
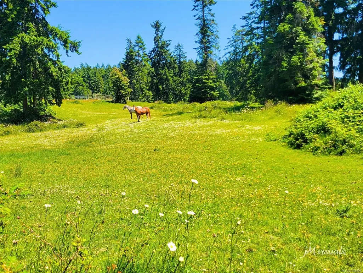
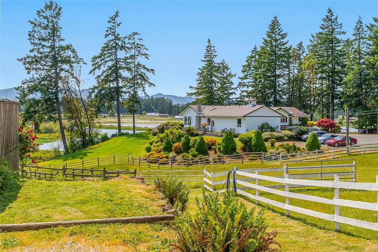
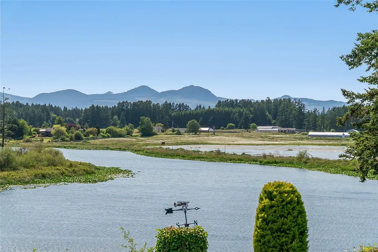
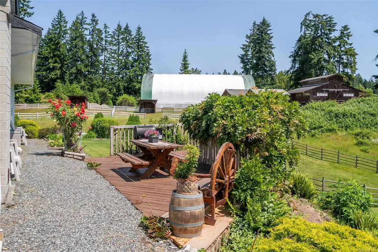
Live a life you don't need a vacation from! This EXTRAORDINARY 48-acre with over 5000 feet of shoreline on Quennell Lake offers the ultimate Vancouver Island lifestyle. Whether you are seeking a private country estate, a multigenerational property, a self sustainable lifestyle, a place to raise livestock, grow your own food or a perfect equestrian set up, this property will not disappoint. The 3 bed, 3 bath, main home, with the large covered deck, is bright, spacious & overlooks the lake. The 2-bed, 2-bath cottage is perfect for guests, rental income, or a caretaker. There is also a workshop & equipment shed. For equestrians there is covered riding ring, a 5-stall barn w/ run-outs, tack room, shelters & ample pasture. You can have it all here ! Fish, swim, paddle, fly, ride, farm, & enjoy life to its fullest. Just 1 minute off the main road & minutes from shopping, the airport, BC Ferries & amenities. This is a rare opportunity to own a truly exceptional waterfront estate.GST applies
General Features
| Living Area | 4630.00 |
|---|---|
| Sewer | Septic System |
| Heating | Baseboard,Electric,Heat Pump,Wood |
| Cooling | Air Conditioning,Wall Unit(s) |
| Roof | Asphalt Shingle |
| Pets Allowed | Aquariums,Birds,Caged Mammals,Cats,Dogs |
| Number of Garage Spaces | 2 |
| View | Mountain(s),Lake,Other |
| Property Subtype | Single Family Detached |
| Carport Spaces | 2 |
| Property Type | Residential |
| Parking Total | 12 |
| Construction Materials | Brick & Siding,Frame Wood,Insulation All,Insulation: Ceiling,Insulation: Walls,Vinyl Siding,Wood |
| Zoning Type | Other |
| Bathrooms Count Main Level | 4 |
| Ensuite 4 Piece Total | 1 |
Interior Features
| Interior Features | Bar,Breakfast Nook,Ceiling Fan(s),Closet Organizer,Dining Room,Dining/Living Combo,French Doors,Storage,Vaulted Ceiling(s),Workshop |
|---|---|
| Basement | Crawl Space |
| Flooring | Carpet,Hardwood,Mixed |
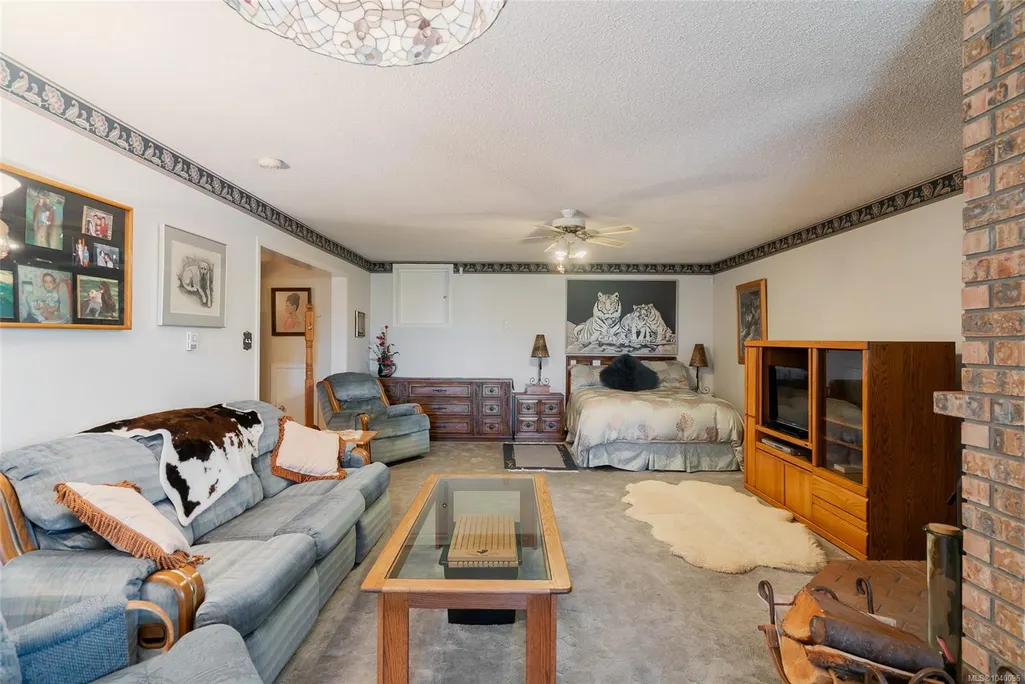
| Fireplace Features | Family Room,Insert,Living Room,Wood Stove |
| Fireplaces Total | 3 |
| Total Kitchens | 2 |
| Fireplace | Yes |
| Window Features | Garden Window(s),Insulated Windows,Skylight(s),Vinyl Frames,Window Coverings |
| Laundry Features | In House |
| Living Area Third | 0.00 |
| Living Area Second | 0.00 |
| Living Area Other | 972.00 |
| Living Area Main Bldg | 3658.00 |
| Living Area Main | 2474.00 |
| Living Area Lower | 1184.00 |
| Kitchens Count Main Level | 2 |
| Building Area Unfinished | 402.00 |
| Bedrooms Or Dens Total | 5 |
| Bedrooms Count Other Level | 1 |
| Bedrooms Count Main Level | 3 |
| Bedrooms Count Lower Level | 1 |
| Bathrooms Count Other Level | 1 |
| Bath 4 Piece Total | 1 |
| Bath 3 Piece Total | 1 |
| Bath 2 Piece Total | 1 |
| Basement Height Feet | 8 |
Exterior Features
| Waterfront | Yes |
|---|---|
| Exterior Features | Balcony/Deck,Balcony/Patio,Fencing: Partial,Low Maintenance Yard,Sprinkler System,See Remarks |
| Lot Features | Acreage,No Through Road,Park Setting,Pasture,Private,Quiet Area,Recreation Nearby,Rural Setting,Shopping Nearby,Southern Exposure,Walk on Waterfront,In Wooded Area,See Remarks |
| Other Structures | Barn(s),Guest Accommodations,Storage Shed,Workshop |
| Water Source | Cistern,Well: Drilled |
| Parking Features | Additional,Carport Double,Driveway,Garage Double,Guest,Open,RV Access/Parking,Other |
| WaterFront Features | Lake |
| Foundation | Poured Concrete |
| Building Area Total | 5032.00 |
| Garage Y/N | Yes |
| Lot Size Square Feet | 2103076.00 |
| Lot Size Acres | 48.28 |
| Carport YN | Yes |
| View YN | Yes |
| Driveway YN | Yes |
Amenities
- Foreclosure
- Views
- Short Sale
- New Construction
- Adult 55+
- Lease To Own
- No Strata Fees
- Furnished
- Primary On Main
- Air Conditioning
- Seller Finance
- Green
- Fixer Upper
- Horse
- Golf
- Fireplace
- Deck
- Garage
- Basement
- Pool
Property vs Single Family Average in V9X 1W5
Price
Taxes
Year Built
Visits
In The Neighbourhood
Just Listed
Nanaimo
$ 999,999
- Type
- Single Family
- Size
- 1,605 SqFt
- Rooms
- 3 Beds + 2 Baths
REMAX Professionals (NA)
Nanaimo
$ 1,100,000
- Type
- Single Family
- Size
- 1,305 SqFt
- Rooms
- 4 Beds + 3 Baths
REMAX Professionals (NA)
Nanaimo
$ 1,239,000
- Type
- Single Family
- Size
- 2,680 SqFt
- Rooms
- 4 Beds + 3 Baths
REMAX Professionals (LD)
Nanaimo
$ 750,000
- Type
- Single Family
- Size
- 2,751 SqFt
- Rooms
- 4 Beds + 3 Baths
Sutton Group-West Coast Realty (Nan)
Nanaimo
$ 2,265,000
- Type
- Single Family
- Size
- 2,400 SqFt
- Rooms
- 3 Beds + 2 Baths
Royal LePage Island Living (PK)
Cassidy
$ 2,895,000
- Type
- Single Family
- Size
- 5,328 SqFt
- Rooms
- 8 Beds + 7 Baths
B.C. Farm & Ranch Realty Corp.
Nanaimo
$ 829,900
- Type
- Single Family
- Size
- 2,471 SqFt
- Rooms
- 4 Beds + 3 Baths
REMAX Professionals (NA)
Nanaimo
$ 1,149,900
- Type
- Single Family
- Size
- 3,054 SqFt
- Rooms
- 4 Beds + 4 Baths
REMAX Professionals (NA)
Nanaimo
$ 4,900,000
- Type
- Single Family
- Size
- 850 SqFt
- Rooms
- 2 Beds + 2 Baths
Royal LePage Nanaimo Realty LD
Nanaimo
$ 1,090,000
- Type
- Single Family
- Size
- 3,098 SqFt
- Rooms
- 5 Beds + 4 Baths
Royal LePage Duncan Realty
 Information should be deemed reliable but not guaranteed, all representations are approximate, and individual verification is recommended. Copyright ©2026 All rights reserved.
The trademarks REALTOR®, REALTORS® and the REALTOR® logo are controlled by The Canadian Real Estate Association (CREA) and identify real estate professionals who are members of CREA. The trademarks MLS®, Multiple Listing Service® and the associated logos are owned by CREA and identify the quality of services
Information should be deemed reliable but not guaranteed, all representations are approximate, and individual verification is recommended. Copyright ©2026 All rights reserved.
The trademarks REALTOR®, REALTORS® and the REALTOR® logo are controlled by The Canadian Real Estate Association (CREA) and identify real estate professionals who are members of CREA. The trademarks MLS®, Multiple Listing Service® and the associated logos are owned by CREA and identify the quality of services
 All information deemed reliable but not guaranteed. All properties are subject to prior sale, change or withdrawal. Neither listing broker(s) or information provider(s) shall be responsible for any typographical errors, misinformation, misprints and shall be held totally harmless. Listing(s) information is provided for consumer's personal, non-commercial use and may not be used for any purpose other than to identify prospective properties consumers may be interested in purchasing. The data relating