
Address
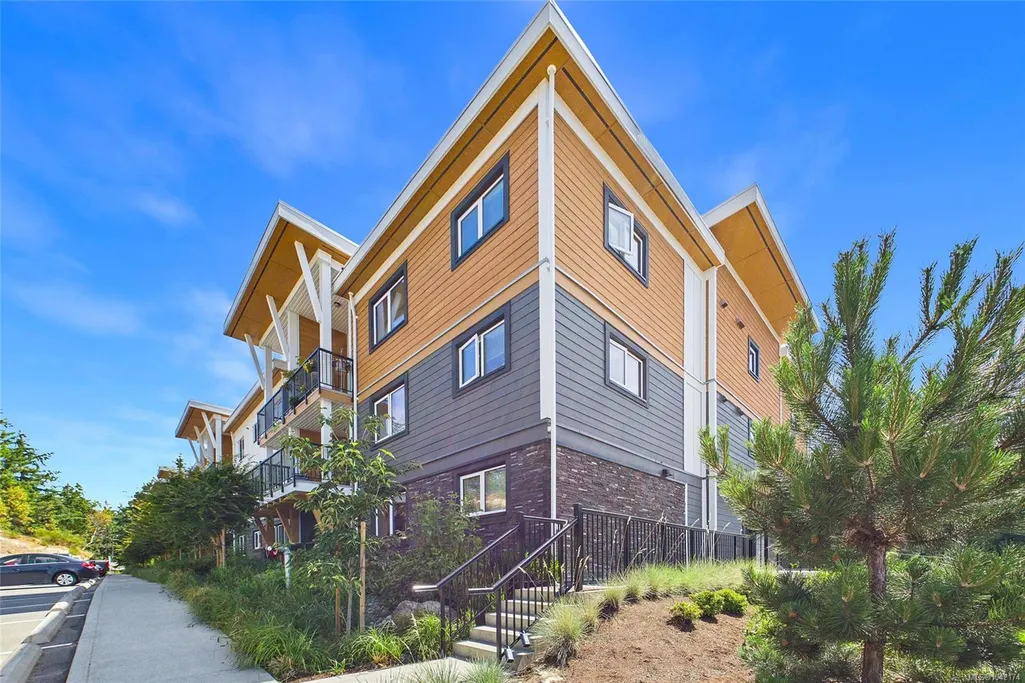
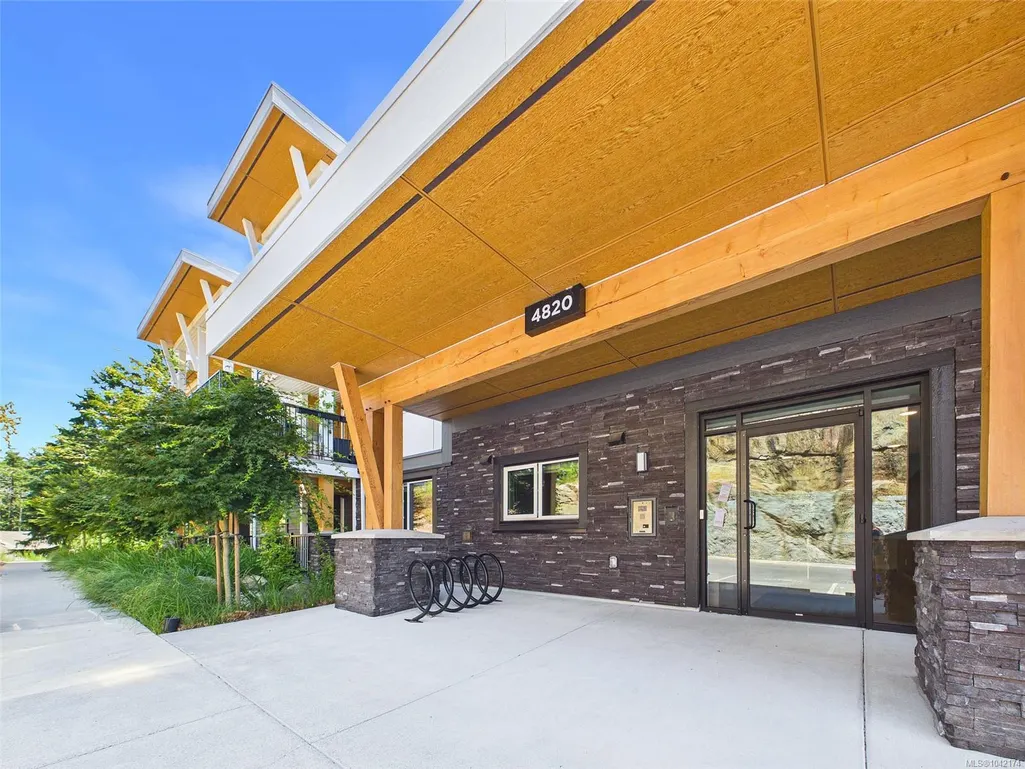
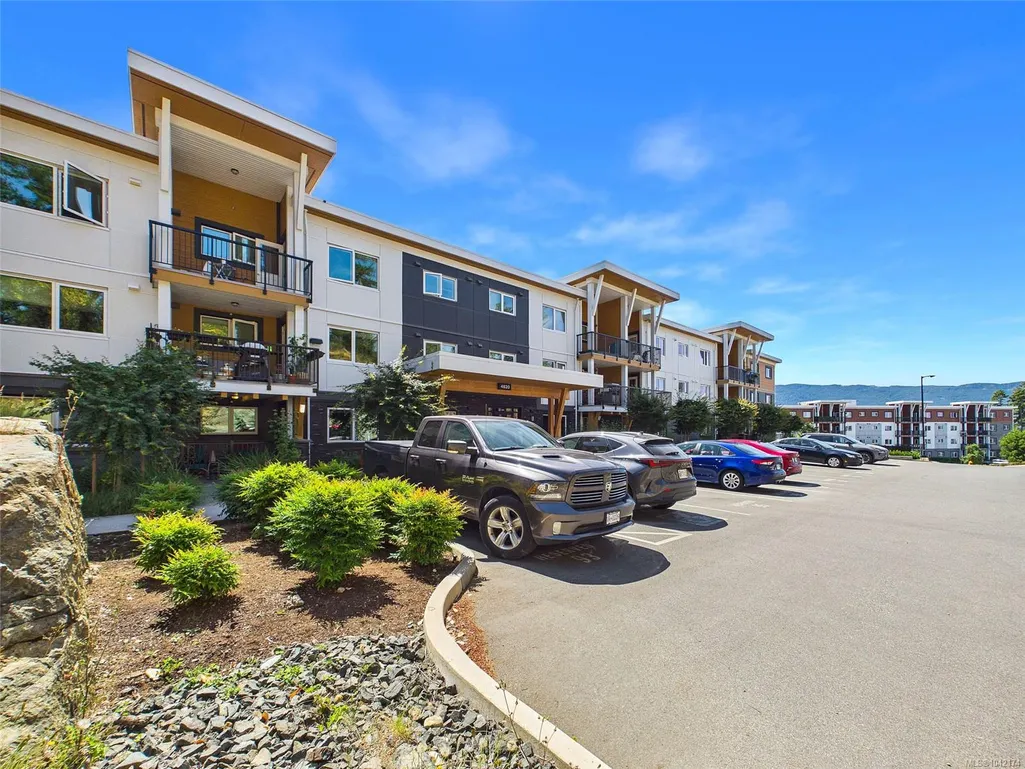
4820 Cedar Ridge Pl # 204, Nanaimo, BC
Price
$ 379,000
Property Attributes
- MLS#1042174
- TypeCondos
- Listing Status Active
- CityNanaimo
- AreaNanaimo
- NeighbourhoodNa Uplands
- Postal CodeV9T 0M7
- StyleCondo Apartment
- Year Built2022
- Taxes$ 2572
- Price$ 379,000
- Bedrooms1
- Full Bathrooms1
- Half Bathrooms0
- Sqr Footage663
- Lot Size0.02 Acres
Data Source:
Vancouver Island Real Estate Board (VIREB)
Property Description
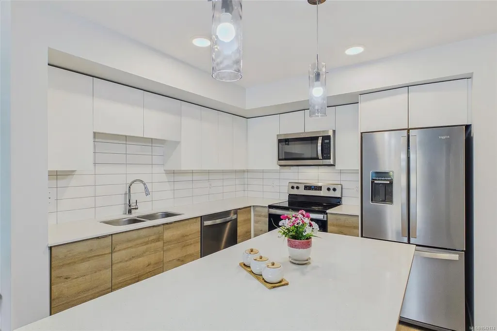
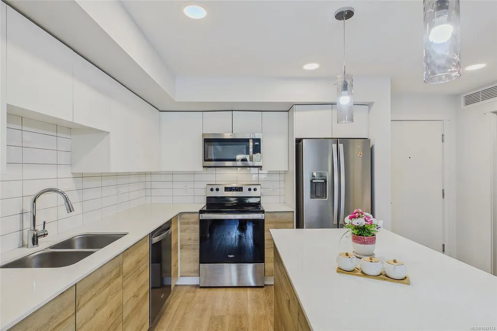
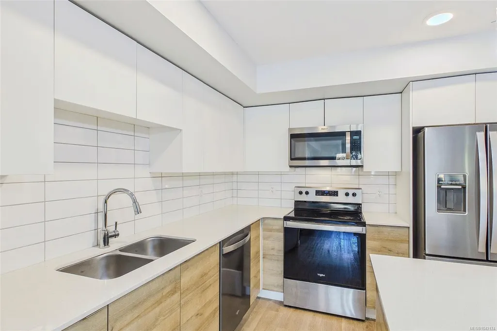
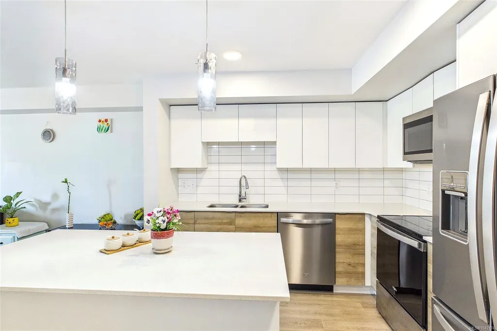
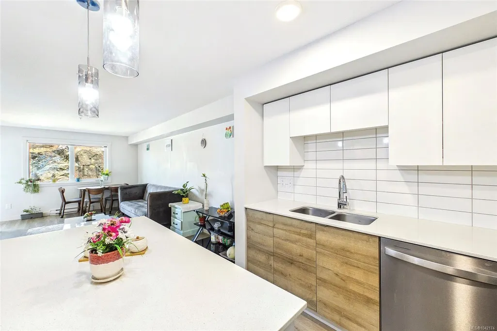
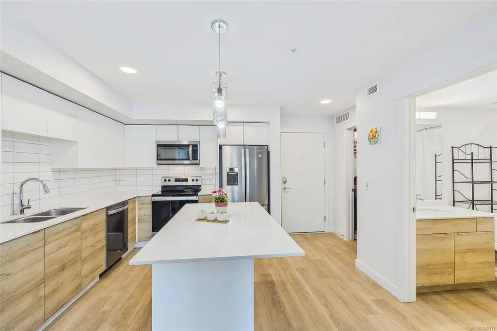
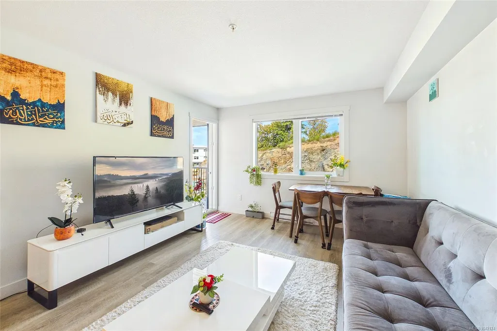
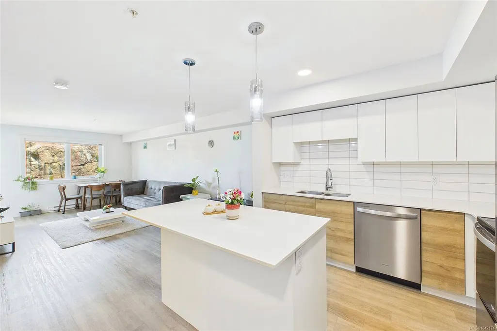
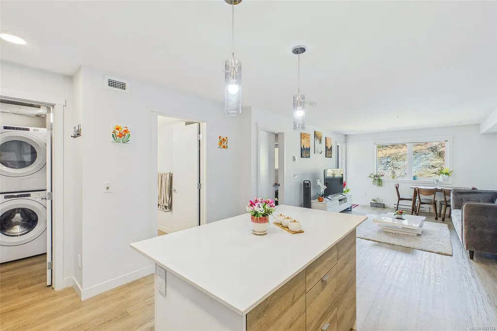
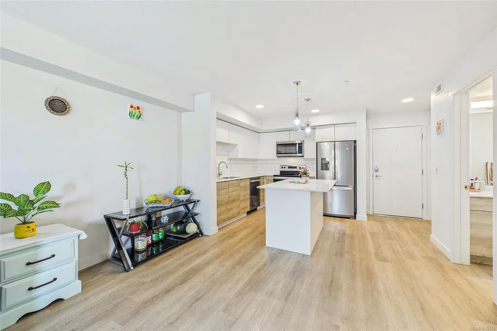
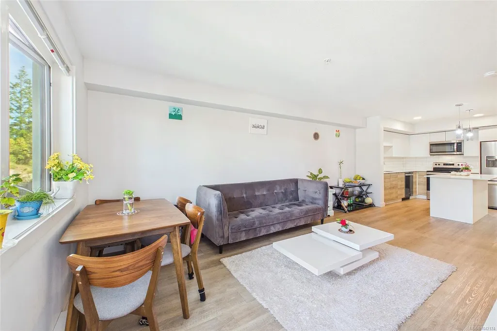
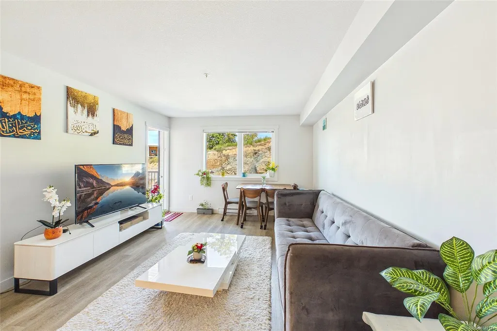
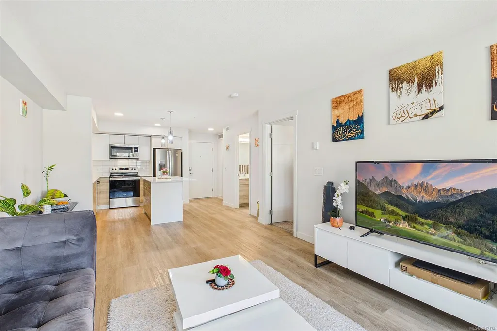
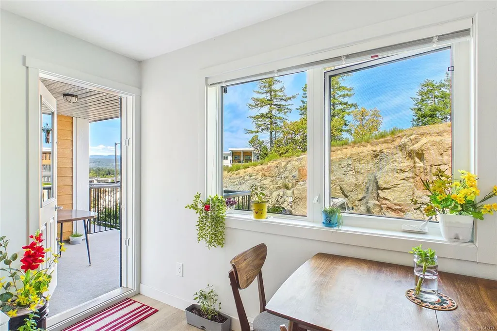
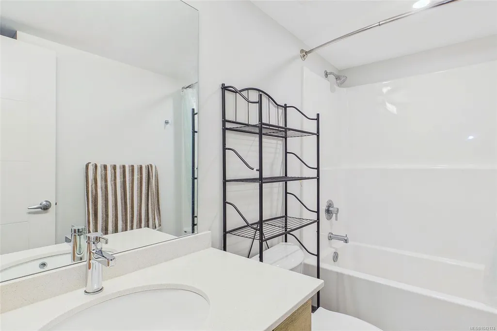
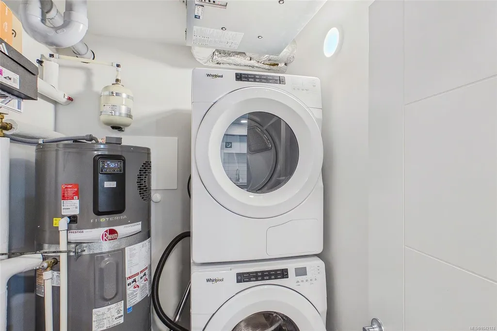
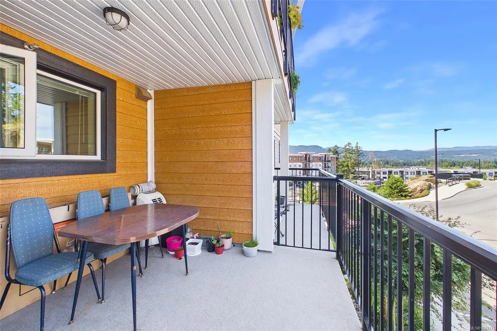
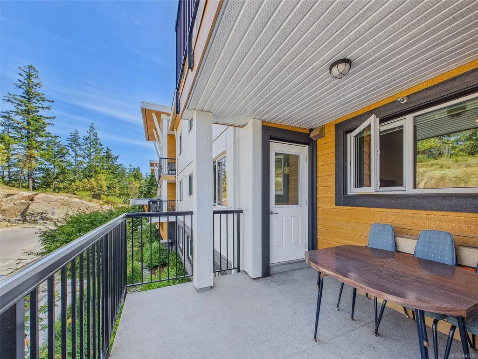
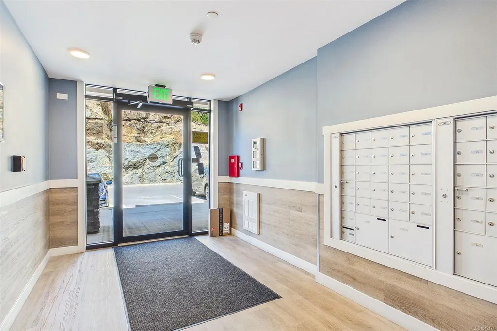
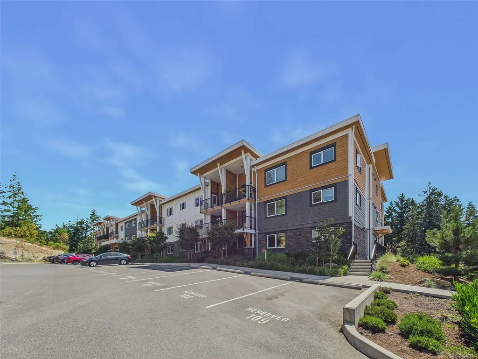
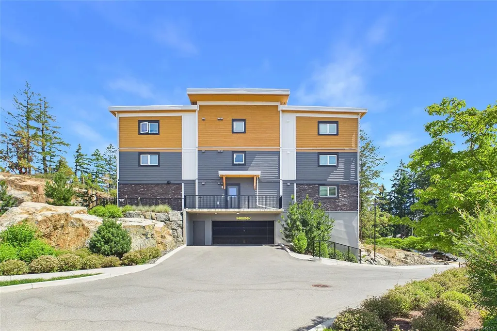
Welcome to Lakeview Terrace! This beautifully maintained 1-bedroom, 1-bath condo offers a bright and functional open-concept layout designed for comfortable everyday living. The spacious kitchen features quartz countertops, stainless steel appliances, a large island with seating, and ample cabinetry. A generous living area, spacious bedroom, full bathroom, dedicated laundry room, and private balcony complete this thoughtfully designed home. The unit includes one secure underground parking stall with an adjacent storage locker. Residents enjoy secure entry, a fitness centre, and a community lounge, while the affordable strata fee adds to the home's appeal. Ideally located just minutes from Long Lake, shopping, restaurants, parks, and transit, this home is a fantastic opportunity for first-time buyers, downsizers, or investors seeking comfort, convenience, and low-maintenance living. Must be seen! All data and measurement are approx., please verify if important.
General Features
| Living Area | 663.00 |
|---|---|
| Sewer | Sewer Connected |
| Heating | Baseboard |
| Cooling | None |
| Roof | Asphalt Torch On |
| Pets Allowed | Aquariums,Birds,Caged Mammals,Cats,Dogs,Number Limit |
| Assoc Fees | 198.00 |
| Property Subtype | Condo Apartment |
| Subdivision Name | Lakeview Terrace |
| Property Type | Residential |
| Parking Total | 1 |
| Construction Materials | Frame Wood,Insulation: Ceiling,Insulation: Walls |
| Association Fee Frequency | Monthly |
| # of Buildings | 3 |
| Association Amenities | Clubhouse,Common Area,Fitness Centre |
| Zoning Type | Multi-Family |
| Bathrooms Count Main Level | 1 |
| Pets Allowed Notes | See bylaws |
| Building Level Type | Other Level |
Interior Features
| Interior Features | Dining/Living Combo |
|---|---|
| Flooring | Mixed |
| Total Kitchens | 1 |
| Levels In Unit | 1 |
| Laundry Features | In Unit |
| Number Of Units In Community | 163 |
| Living Area Third | 0.00 |
| Living Area Second | 0.00 |
| Living Area Other | 0.00 |
| Living Area Main | 663.00 |
| Living Area Lower | 0.00 |
| Kitchens Count Main Level | 1 |
| Building Area Unfinished | 102.00 |
| Bedrooms Or Dens Total | 1 |
| Bedrooms Count Main Level | 1 |
| Bath 4 Piece Total | 1 |
| Number Of Units In Building | 42 |
Exterior Features
| Water Source | Municipal |
|---|---|
| Parking Features | Underground |
| Foundation | Poured Concrete |
| Building Area Total | 765.00 |
| Lot Size Square Feet | 663.00 |
| Lot Size Acres | 0.02 |
| Parking Strata LCP Spaces | 1 |
Amenities
- Foreclosure
- Views
- Short Sale
- New Construction
- Adult 55+
- Lease To Own
- No Strata Fees
- Furnished
- Pets
- Primary On Main
- Air Conditioning
- Seller Finance
- Green
- Fixer Upper
- Horse
- Golf
- Fireplace
- Deck
- Garage
- Basement
- Pool
Property vs Condos Average in V9T 0M7
Price
Year Built
Visits
In The Neighbourhood
Just Listed
Nanaimo
$ 399,900
- Type
- Condos
- Size
- 665 SqFt
- Rooms
- 1 Beds + 1 Baths
2% Realty Pacific Coast Inc.
Just Listed
Nanaimo
$ 479,900
- Type
- Condos
- Size
- 1,246 SqFt
- Rooms
- 3 Beds + 2 Baths
REMAX Professionals (NA)
Just Listed
Nanaimo
$ 275,000
- Type
- Condos
- Size
- 887 SqFt
- Rooms
- 2 Beds + 1 Baths
2% Realty Pacific Coast Inc.
Just Listed
Nanaimo
$ 425,000
- Type
- Condos
- Size
- 1,270 SqFt
- Rooms
- 2 Beds + 2 Baths
REMAX Professionals (NA)
Nanaimo
$ 615,000
- Type
- Condos
- Size
- 1,173 SqFt
- Rooms
- 2 Beds + 2 Baths
Royal LePage Nanaimo Realty (NanIsHwyN)
Nanaimo
$ 254,900
- Type
- Condos
- Size
- 971 SqFt
- Rooms
- 2 Beds + 1 Baths
Royal LePage Nanaimo Realty (NanIsHwyN)
 Information should be deemed reliable but not guaranteed, all representations are approximate, and individual verification is recommended. Copyright ©2026 All rights reserved.
The trademarks REALTOR®, REALTORS® and the REALTOR® logo are controlled by The Canadian Real Estate Association (CREA) and identify real estate professionals who are members of CREA. The trademarks MLS®, Multiple Listing Service® and the associated logos are owned by CREA and identify the quality of services
Information should be deemed reliable but not guaranteed, all representations are approximate, and individual verification is recommended. Copyright ©2026 All rights reserved.
The trademarks REALTOR®, REALTORS® and the REALTOR® logo are controlled by The Canadian Real Estate Association (CREA) and identify real estate professionals who are members of CREA. The trademarks MLS®, Multiple Listing Service® and the associated logos are owned by CREA and identify the quality of services
 All information deemed reliable but not guaranteed. All properties are subject to prior sale, change or withdrawal. Neither listing broker(s) or information provider(s) shall be responsible for any typographical errors, misinformation, misprints and shall be held totally harmless. Listing(s) information is provided for consumer's personal, non-commercial use and may not be used for any purpose other than to identify prospective properties consumers may be interested in purchasing. The data relating