
Address
3255 Folkestone Dr, Nanaimo, BC
Price
$ 674,900
Property Attributes
- MLS#1042793
- TypeSingle Family
- Listing Status Active
- CityNanaimo
- AreaNanaimo
- NeighbourhoodNa Departure Bay
- Postal CodeV9T 5V2
- StyleSingle Family Detached
- Year Built1995
- Taxes$ 4733
- Price$ 674,900
- Bedrooms2
- Full Bathrooms3
- Half Bathrooms0
- Sqr Footage1954
- Lot Size0.1 Acres
Data Source:
Vancouver Island Real Estate Board (VIREB)
Property Description
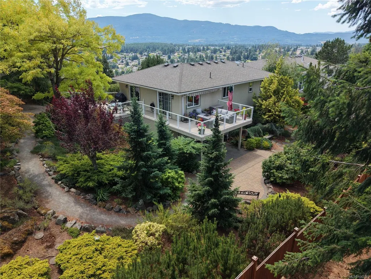
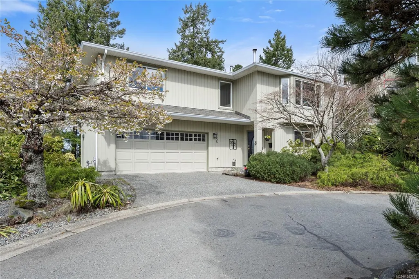
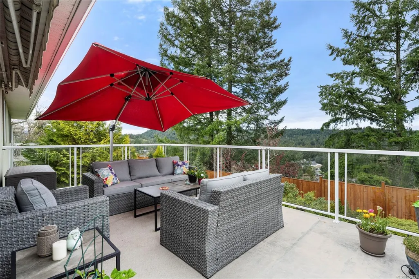
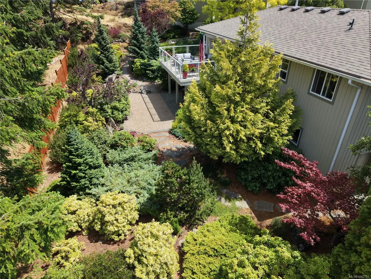
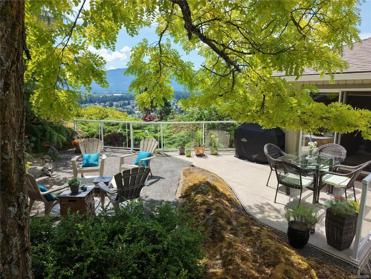
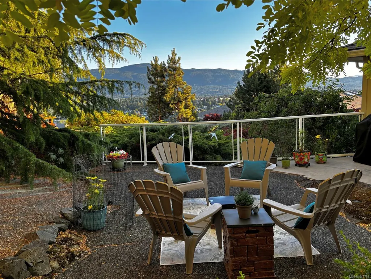
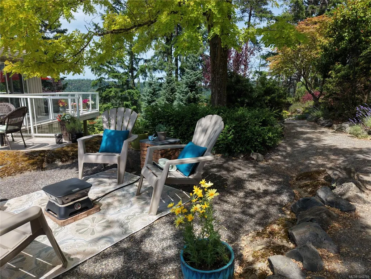
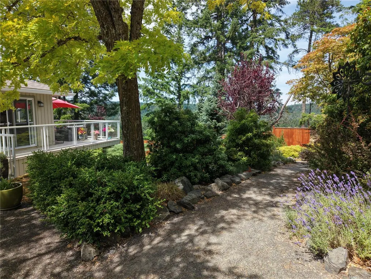
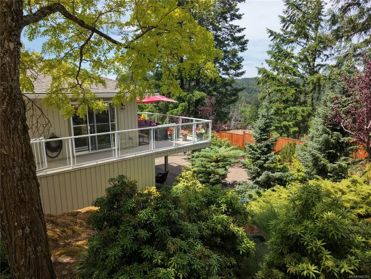
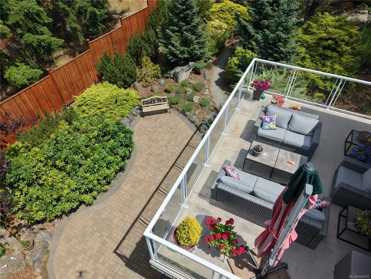
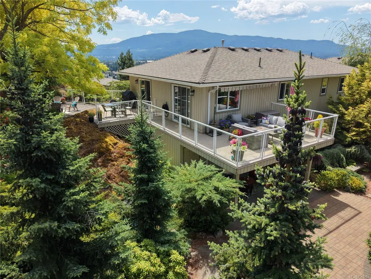
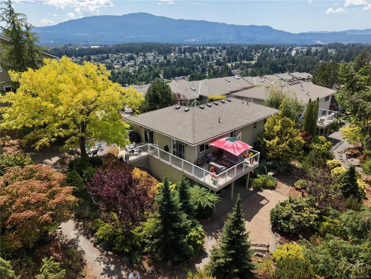
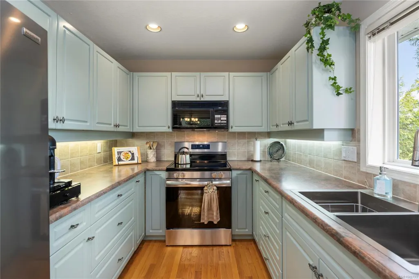
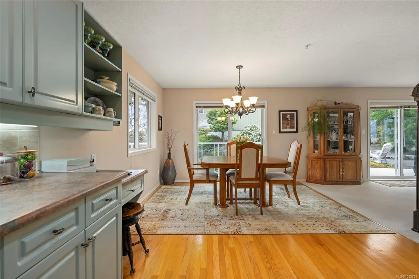
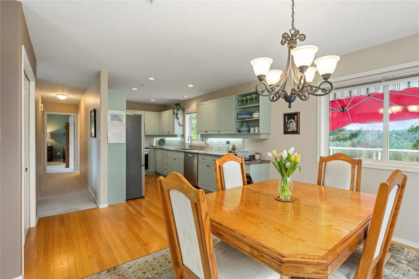
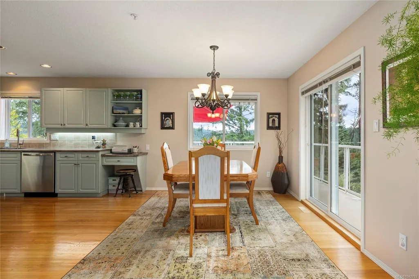
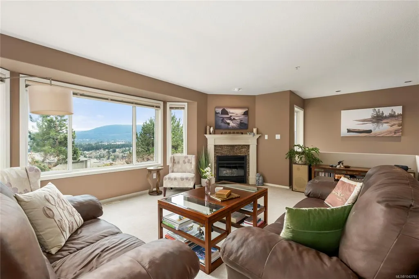
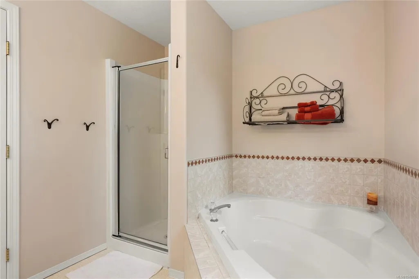
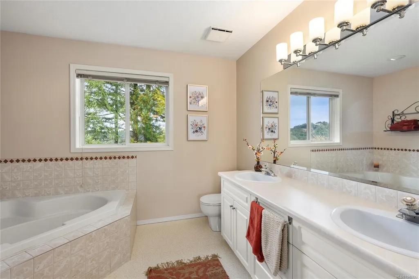
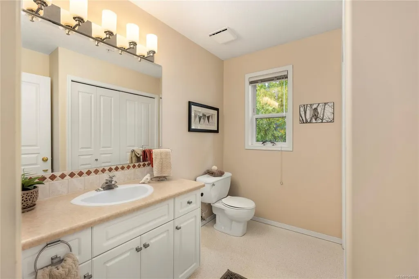
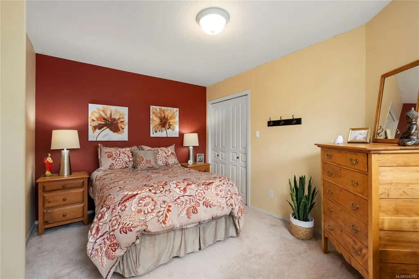
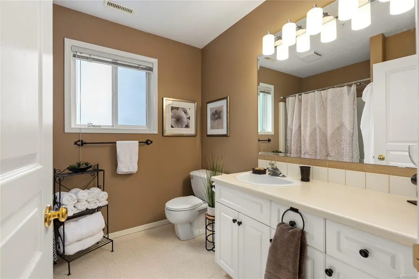
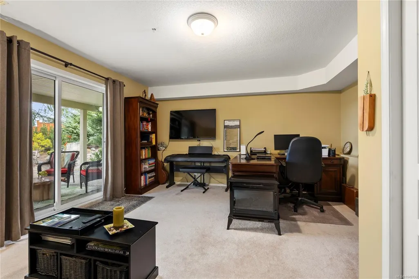
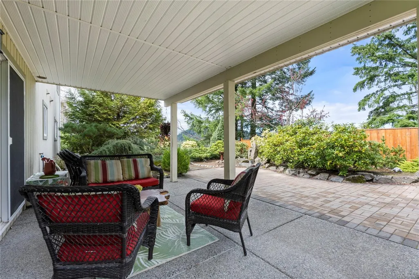
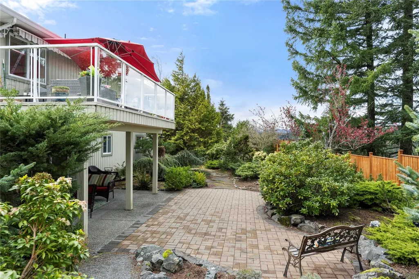
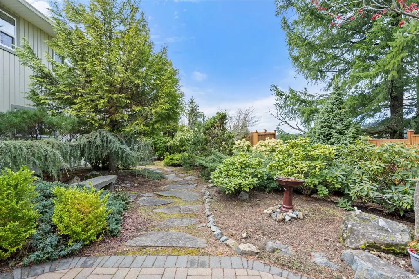
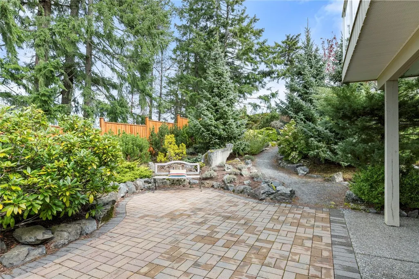
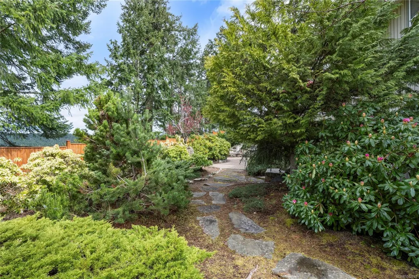
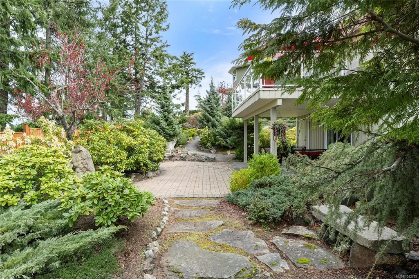
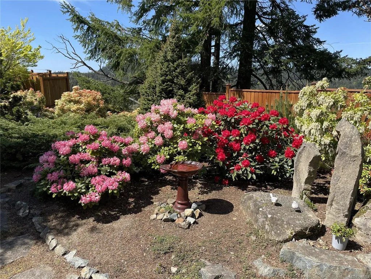
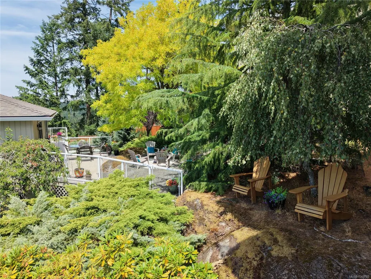
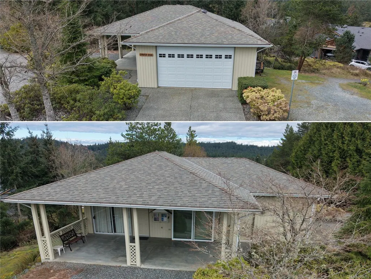
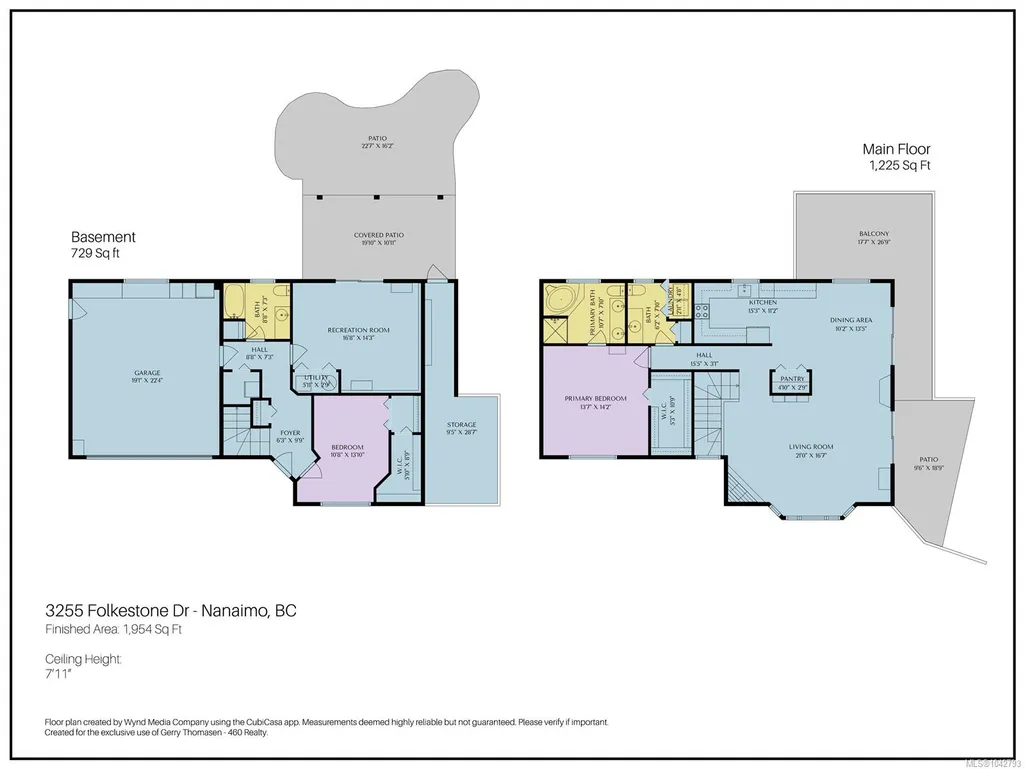
High above Departure Bay is the super-desirable Edgewood community, much loved for its tidy aesthetic and panoramic views. Most units are attached townhomes with no yards, but this home is FULLY DETACHED w/ a large private BACK YARD (low-maintenance irrigated gardens and rockwork). There are BIG VIEWS to the north and south. The lower floor is perfect for guests with a quiet bedroom and 4-pc bathroom, plus the den/family room with sliding door to a covered patio. The main bedroom has a walk-in closet and a big 5-pc ensuite w/ soaker tub; the bright living area has a cozy gas fireplace; the ergonomic kitchen overlooks the forests of Linley Valley. Outside are sitting areas for each time of day incl. a sunset viewpoint looking west to Mt Arrowsmith. The building envelope is fully maintained by the strata, and your water/sewer costs are covered along w/ building insurance. Priced below assessment. Edgewood is 55+ but a spouse can be younger.
General Features
| Living Area | 1954.00 |
|---|---|
| Sewer | Sewer Connected |
| Heating | Forced Air,Natural Gas |
| Cooling | None |
| Roof | Asphalt Shingle,Fibreglass Shingle |
| Appliances | Dishwasher,Dryer,Oven/Range Electric,Refrigerator,Washer |
| Pets Allowed | Aquariums,Birds,Caged Mammals,Cats,Dogs,Number Limit,Size Limit |
| Zoning | R6 |
| Assoc Fees | 973.75 |
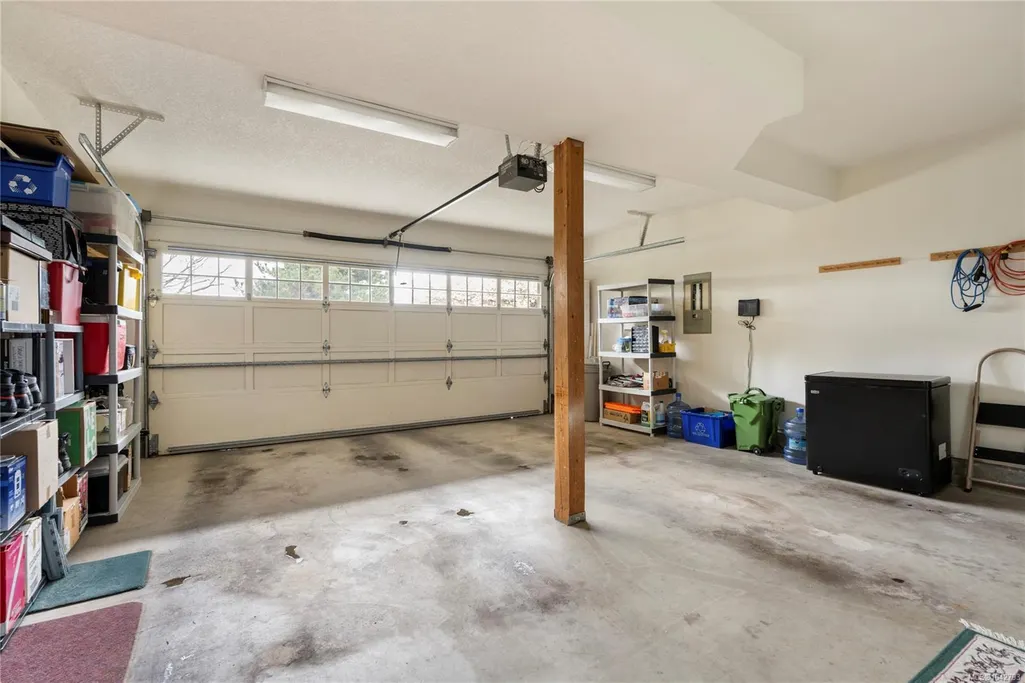
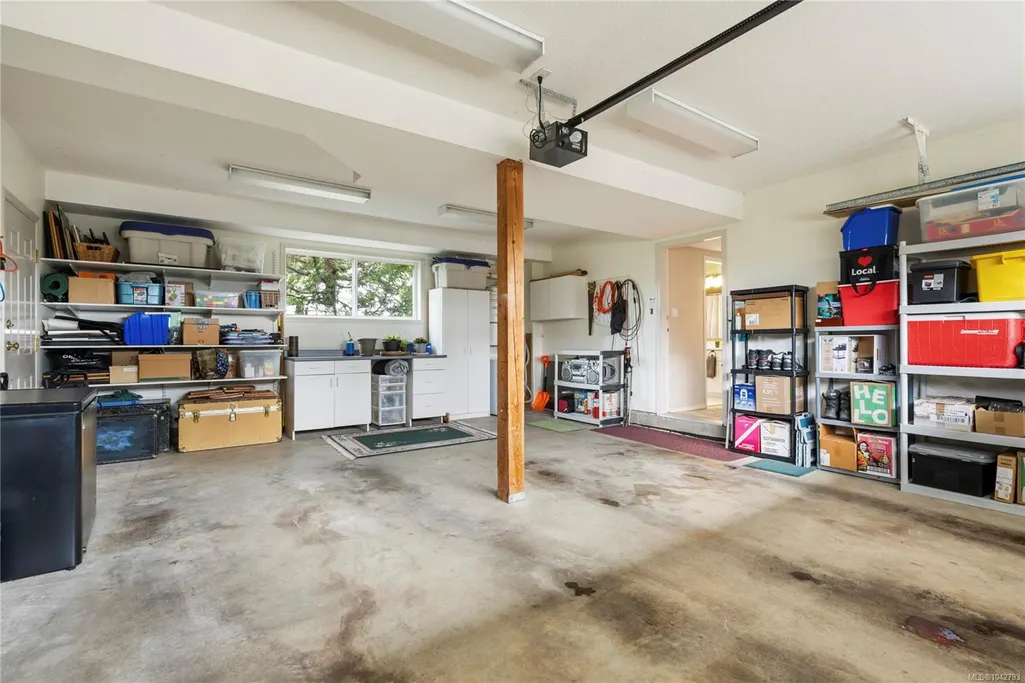
| Number of Garage Spaces | 2 |
| HOA Fee Includes | Garbage Removal,Maintenance Structure,Property Management,Sewer,Water |
| View | City,Mountain(s),Valley |
| Property Subtype | Single Family Detached |
| Subdivision Name | Edgewood Properties |
| Property Type | Residential |
| Parking Total | 2 |
| Construction Materials | Insulation: Ceiling,Insulation: Walls,Wood |
| Association Fee Frequency | Monthly |
| # of Buildings | 24 |
| Association Amenities | Clubhouse,Street Lighting |
| Zoning Type | Multi-Family |
| Bathrooms Count Main Level | 2 |
| Pets Allowed Notes | 1 indoor cat or a dog to 22 lbs |
| Ensuite 4 Piece Total | 1 |
Interior Features
| Interior Features | Ceiling Fan(s),Soaker Tub |
|---|---|
| Basement | None |
| Flooring | Basement Slab,Mixed |
| Fireplace Features | Gas |
| Fireplaces Total | 1 |
| Total Kitchens | 1 |
| Fireplace | Yes |
| Levels In Unit | 2 |
| Window Features | Insulated Windows,Vinyl Frames |
| Laundry Features | In Unit |
| Number Of Units In Community | 76 |
| Living Area Third | 0.00 |
| Living Area Second | 0.00 |
| Living Area Other | 0.00 |
| Living Area Main | 1225.00 |
| Living Area Lower | 729.00 |
| Kitchens Count Main Level | 1 |
| Building Area Unfinished | 505.00 |
| Bedrooms Or Dens Total | 2 |
| Bedrooms Count Main Level | 1 |
| Bedrooms Count Lower Level | 1 |
| Bathrooms Count Lower Level | 1 |
| Bath 4 Piece Total | 1 |
| Bath 2 Piece Total | 1 |
| Number Of Units In Building | 1 |
Exterior Features
| Building Features | Fire Sprinklers |
|---|---|
| Exterior Features | Balcony/Patio,Garden,Sprinkler System |
| Lot Features | Adult-Oriented Neighbourhood,Irrigation Sprinkler(s),Landscaped,No Through Road,Private,Quiet Area,Rocky |
| Water Source | Municipal |
| Parking Features | Garage Double,Guest |
| Foundation | Slab |
| Building Area Total | 2459.00 |
| Garage Y/N | Yes |
| Lot Size Square Feet | 4575.00 |
| Lot Size Acres | 0.10 |
| View YN | Yes |
| Parking Strata Lot Spaces | 2 |
Amenities
- Foreclosure
- Views
- Short Sale
- New Construction
- Adult 55+
- Lease To Own
- No Strata Fees
- Furnished
- Primary On Main
- Air Conditioning
- Seller Finance
- Green
- Fixer Upper
- Horse
- Golf
- Fireplace
- Deck
- Garage
- Basement
- Pool
Property vs Single Family Average in V9T 5V2
Price
Year Built
Visits
In The Neighbourhood
Nanaimo
$ 1,175,000
- Type
- Single Family
- Size
- 3,281 SqFt
- Rooms
- 4 Beds + 3 Baths
Royal LePage Nanaimo Realty (NanIsHwyN)
Nanaimo
$ 724,900
- Type
- Single Family
- Size
- 2,298 SqFt
- Rooms
- 5 Beds + 2 Baths
Royal LePage Nanaimo Realty (NanIsHwyN)
Nanaimo
$ 999,000
- Type
- Single Family
- Size
- 2,970 SqFt
- Rooms
- 3 Beds + 3 Baths
Sutton Group-West Coast Realty (Nan)
Nanaimo
$ 735,000
- Type
- Single Family
- Size
- 2,719 SqFt
- Rooms
- 5 Beds + 3 Baths
REMAX Professionals (NA)
Nanaimo
$ 1,350,000
- Type
- Single Family
- Size
- 2,752 SqFt
- Rooms
- 3 Beds + 4 Baths
REMAX Professionals (NA)
Nanaimo
$ 1,099,995
- Type
- Single Family
- Size
- 2,520 SqFt
- Rooms
- 3 Beds + 3 Baths
Royal LePage Island Living (PK)
Nanaimo
$ 1,039,000
- Type
- Single Family
- Size
- 3,275 SqFt
- Rooms
- 4 Beds + 3 Baths
Royal LePage Nanaimo Realty (NanIsHwyN)
 Information should be deemed reliable but not guaranteed, all representations are approximate, and individual verification is recommended. Copyright ©2026 All rights reserved.
The trademarks REALTOR®, REALTORS® and the REALTOR® logo are controlled by The Canadian Real Estate Association (CREA) and identify real estate professionals who are members of CREA. The trademarks MLS®, Multiple Listing Service® and the associated logos are owned by CREA and identify the quality of services
Information should be deemed reliable but not guaranteed, all representations are approximate, and individual verification is recommended. Copyright ©2026 All rights reserved.
The trademarks REALTOR®, REALTORS® and the REALTOR® logo are controlled by The Canadian Real Estate Association (CREA) and identify real estate professionals who are members of CREA. The trademarks MLS®, Multiple Listing Service® and the associated logos are owned by CREA and identify the quality of services
 All information deemed reliable but not guaranteed. All properties are subject to prior sale, change or withdrawal. Neither listing broker(s) or information provider(s) shall be responsible for any typographical errors, misinformation, misprints and shall be held totally harmless. Listing(s) information is provided for consumer's personal, non-commercial use and may not be used for any purpose other than to identify prospective properties consumers may be interested in purchasing. The data relating