









Address
3861 Creekside Dr, Bowser, BC
Price
$ 1,034,000
Property Attributes
- MLS#1046603
- TypeSingle Family
- Listing Status Active
- CityBowser
- AreaParksville-Qualicum
- NeighbourhoodPQ Bowser-Deep Bay
- Postal CodeV0R 1G0
- StyleCharacter
- Year Built2017
- Taxes$ 4373
- Price$ 1,034,000
- Bedrooms3
- Full Bathrooms2
- Half Bathrooms0
- Sqr Footage1826
- Lot Size0.49 Acres
Data Source:
Vancouver Island Real Estate Board (VIREB)
Property Description
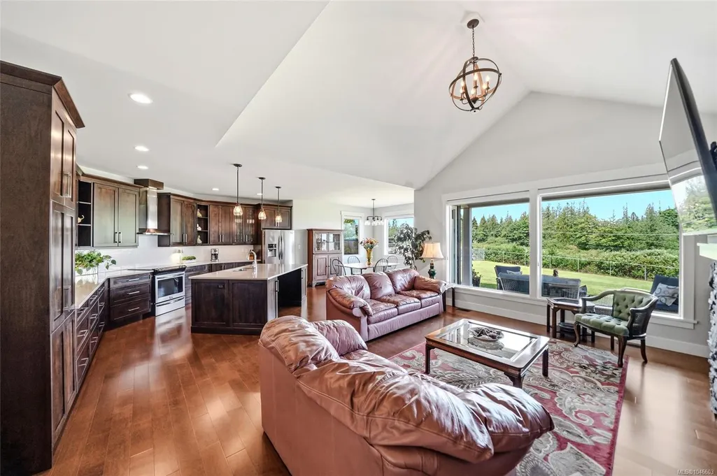
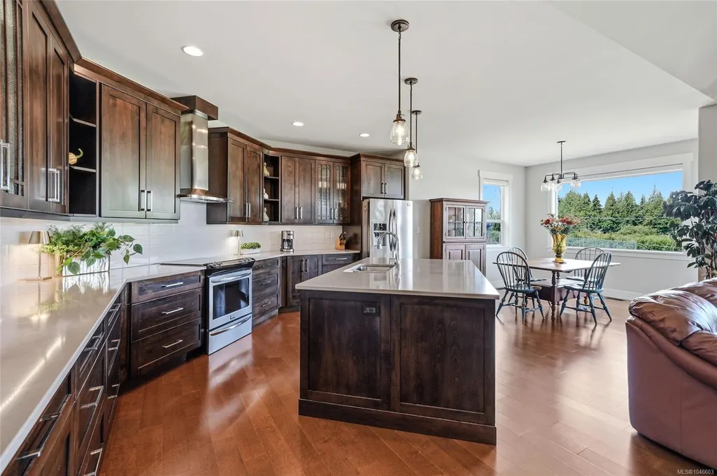
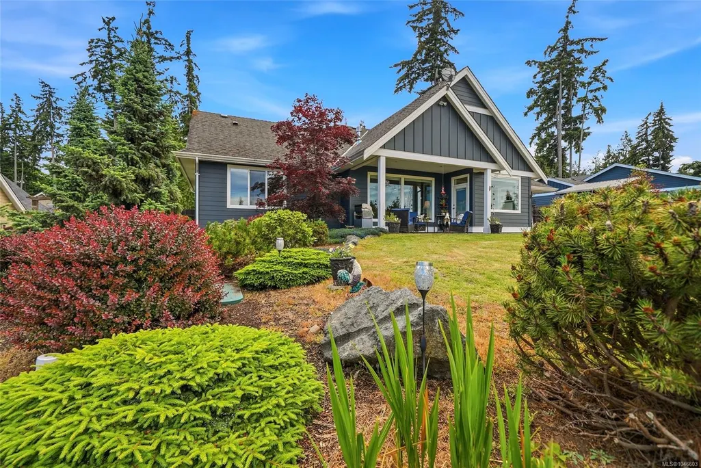
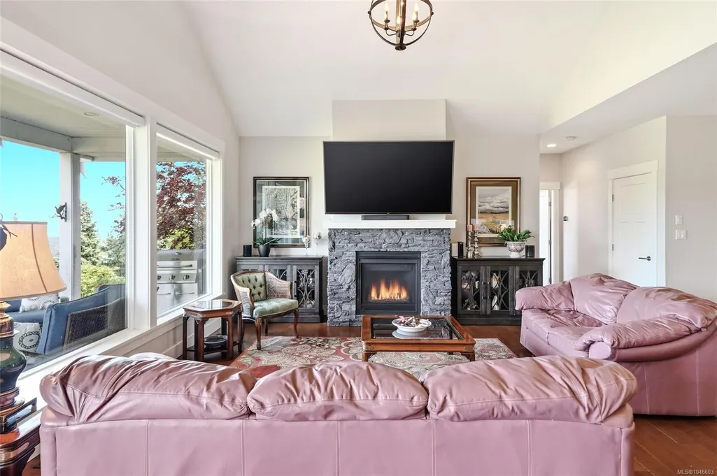
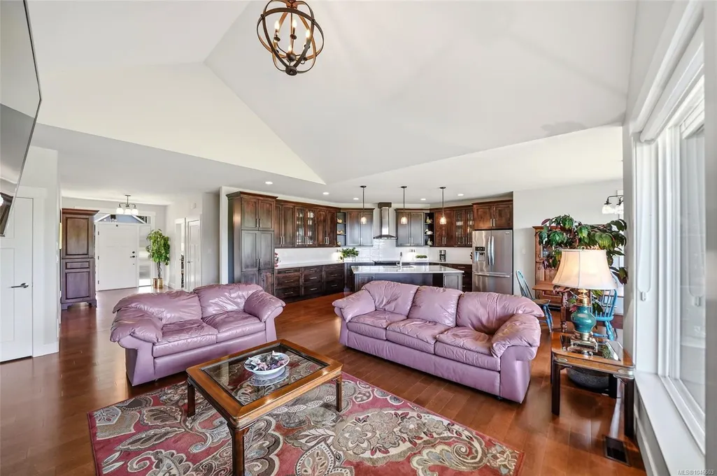
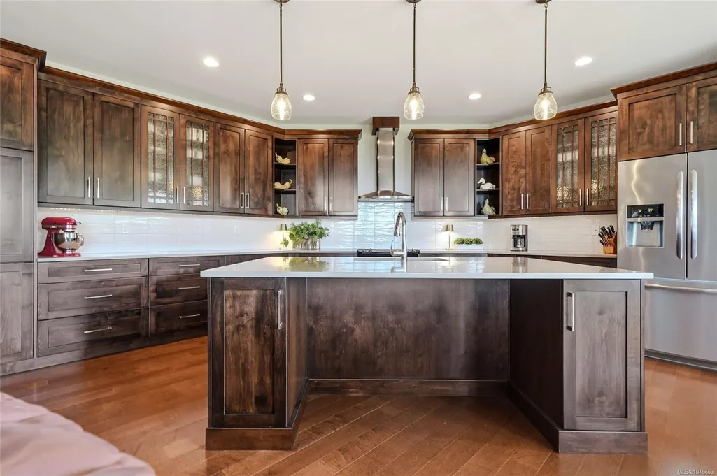
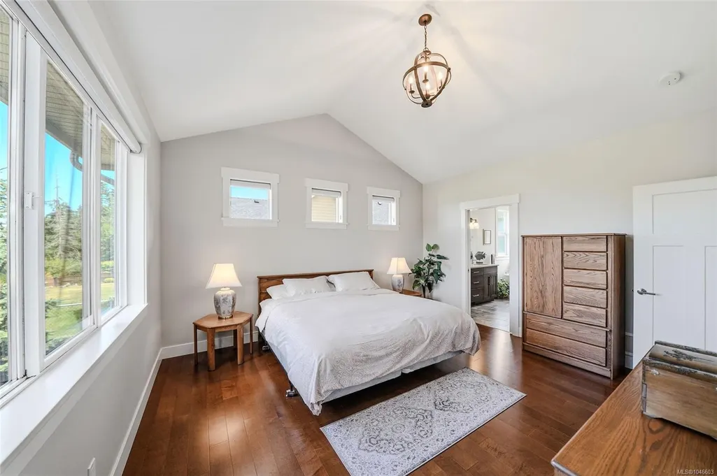
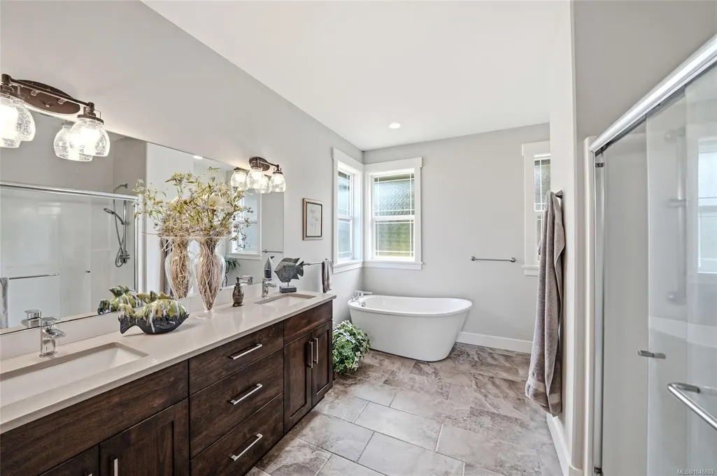
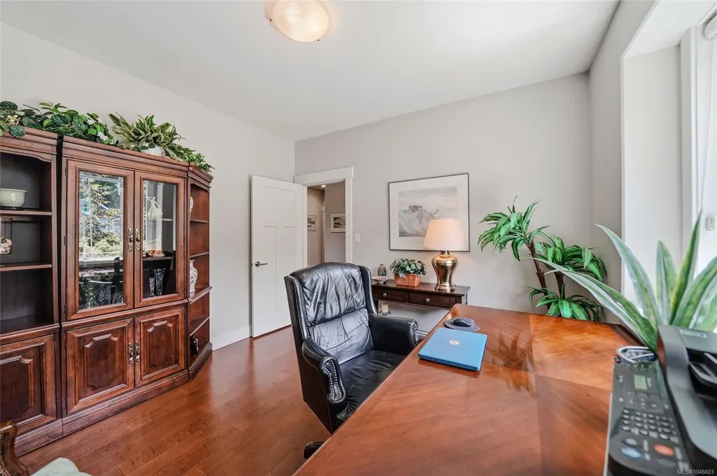
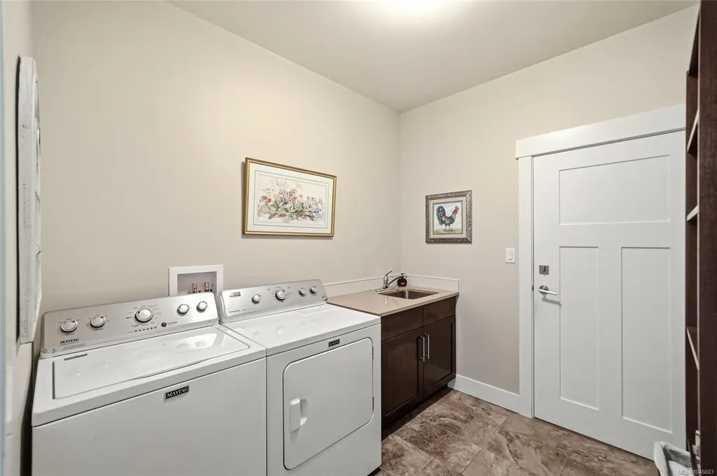
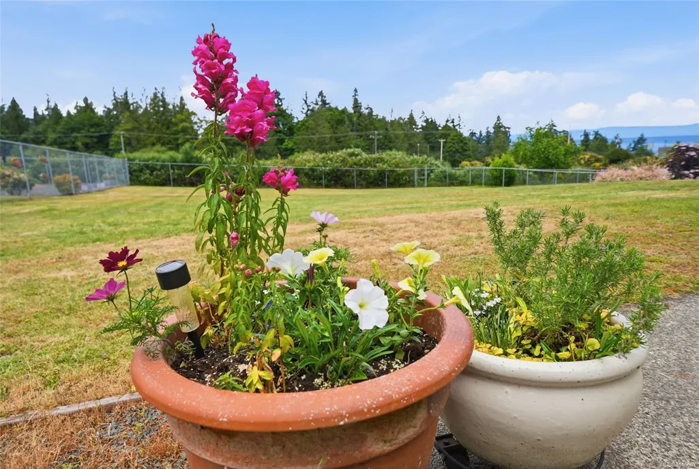
Qualicum North Executive Rancher with Views! Tucked away in peaceful “Nile Landing,” this bright and stylish 2 Bed + Office / 2 Bath Home on a beautifully landscaped .49-acre boasts quality finishes, OS windows, generous storage, guest accommodations, a large patio and sunny backyard, and lovely views reaching beyond the forest to the Strait of Georgia and several Gulf Islands. With its Maple eng hardwood flooring, the Great Room combines the Kitchen, Living, and Dining areas. The Island Kitchen offers quartz CTs, alder cabinetry, and stainless appls. The Living Room offers a cathedral ceiling and propane FP, while a door opens from the Dining Area to a covered patio with distant Georgia Strait views. Also a Primary Suite with spa ensuite, 2nd Bedrm, Main Bath, Office/Bedrm, Laundry, and drive-thru Dbl Garage. Located in Lighthouse Country just 20 mins from Qualicum Beach, with beaches, Nile Creek, shopping, amenities, transit and recreation close at hand. Visit our website for more.
General Features
| Living Area | 1826.00 |
|---|---|
| Sewer | Septic System: Common |
| Heating | Electric,Forced Air,Heat Pump |
| Cooling | Air Conditioning |
| Roof | Asphalt Shingle |
| Appliances | Dishwasher,Microwave,Oven/Range Induction,Range Hood |
| Pets Allowed | Number Limit |
| Zoning | RS2 |
| Assoc Fees | 63.00 |
| Number of Garage Spaces | 3 |
| HOA Fee Includes | Property Management |
| Architectural Style | Character |
| View | Ocean |
| Property Subtype | Single Family Detached |
| Subdivision Name | Nile Landing |
| Accessibility Features | No Step Entrance |
| Property Type | Residential |
| Parking Total | 6 |
| Construction Materials | Cement Fibre,Frame Wood,Insulation All |
| Association Fee Frequency | Monthly |
| # of Buildings | 32 |
| Zoning Type | Residential |
| Bathrooms Count Main Level | 2 |
| Pets Allowed Notes | See bylaws |
| Ensuite 4 Piece Total | 1 |
Interior Features
| Interior Features | Closet Organizer,Dining Room,Soaker Tub |
|---|---|
| Basement | Crawl Space |
| Flooring | Hardwood,Tile,Other |
| Fireplace Features | Gas,Propane |
| Fireplaces Total | 1 |
| Total Kitchens | 1 |
| Fireplace | Yes |
| Levels In Unit | 1 |
| Window Features | Vinyl Frames |
| Laundry Features | In House |
| Number Of Units In Community | 32 |
| Living Area Third | 0.00 |
| Living Area Second | 0.00 |
| Living Area Other | 0.00 |
| Living Area Main | 1826.00 |
| Living Area Lower | 0.00 |
| Kitchens Count Main Level | 1 |
| Building Area Unfinished | 0.00 |
| Bedrooms Or Dens Total | 3 |
| Bedrooms Count Main Level | 3 |
| Bed And Breakfast | None |
| Bath 3 Piece Total | 1 |
| Number Of Units In Building | 1 |
Exterior Features
| Building Features | Transit Nearby |
|---|---|
| Exterior Features | Balcony/Patio,Fenced,Fencing: Full,Low Maintenance Yard,Sprinkler System |
| Lot Features | Curb & Gutter,Easy Access,Hillside,Level,Marina Nearby,Park Setting,Private,Quiet Area,Recreation Nearby,Shopping Nearby |
| Water Source | Regional/Improvement District |
| Parking Features | Garage Triple |
| Foundation | Poured Concrete |
| Building Area Total | 1826.00 |
| Garage Y/N | Yes |
| Lot Size Square Feet | 21344.40 |
| Lot Size Acres | 0.49 |
| View YN | Yes |
| Parking Strata Lot Spaces | 2 |
Amenities
- Foreclosure
- Views
- Short Sale
- New Construction
- Adult 55+
- Lease To Own
- No Strata Fees
- Furnished
- Primary On Main
- Air Conditioning
- Seller Finance
- Green
- Fixer Upper
- Horse
- Golf
- Fireplace
- Deck
- Garage
- Basement
- Pool
Property vs Single Family Average in V0R 1G0
Price
Taxes
Year Built
Visits
In The Neighbourhood
Just Listed
Bowser
$ 1,195,000
- Type
- Single Family
- Size
- 2,816 SqFt
- Rooms
- 4 Beds + 2 Baths
Royal LePage Island Living (QU)
Just Listed
Bowser
$ 1,048,000
- Type
- Single Family
- Size
- 2,692 SqFt
- Rooms
- 3 Beds + 3 Baths
Pemberton Holmes Ltd. (Pkvl)
Bowser
$ 1,150,000
- Type
- Single Family
- Size
- 2,112 SqFt
- Rooms
- 3 Beds + 3 Baths
Royal LePage Island Living (PK)
Bowser
$ 1,400,000
- Type
- Single Family
- Size
- 2,243 SqFt
- Rooms
- 4 Beds + 4 Baths
REMAX Professionals (NA)
Bowser
$ 1,055,000
- Type
- Single Family
- Size
- 1,857 SqFt
- Rooms
- 3 Beds + 3 Baths
Royal LePage Island Living (PK)
Bowser
$ 1,750,000
- Type
- Single Family
- Size
- 1,851 SqFt
- Rooms
- 3 Beds + 2 Baths
Pemberton Holmes Ltd. (Pkvl)
Bowser
$ 925,000
- Type
- Single Family
- Size
- 1,684 SqFt
- Rooms
- 3 Beds + 3 Baths
Royal LePage Island Living (PK)
Bowser
$ 1,195,000
- Type
- Single Family
- Size
- 2,675 SqFt
- Rooms
- 4 Beds + 4 Baths
Royal LePage Island Living (QU)
Bowser
$ 519,900
- Type
- Single Family
- Size
- 540 SqFt
- Rooms
- 2 Beds + 1 Baths
Royal LePage Island Living (PK)
Bowser
$ 835,000
- Type
- Single Family
- Size
- 2,840 SqFt
- Rooms
- 4 Beds + 5 Baths
Engel & Volkers Vancouver Island North
 Information should be deemed reliable but not guaranteed, all representations are approximate, and individual verification is recommended. Copyright ©2026 All rights reserved.
The trademarks REALTOR®, REALTORS® and the REALTOR® logo are controlled by The Canadian Real Estate Association (CREA) and identify real estate professionals who are members of CREA. The trademarks MLS®, Multiple Listing Service® and the associated logos are owned by CREA and identify the quality of services
Information should be deemed reliable but not guaranteed, all representations are approximate, and individual verification is recommended. Copyright ©2026 All rights reserved.
The trademarks REALTOR®, REALTORS® and the REALTOR® logo are controlled by The Canadian Real Estate Association (CREA) and identify real estate professionals who are members of CREA. The trademarks MLS®, Multiple Listing Service® and the associated logos are owned by CREA and identify the quality of services
 All information deemed reliable but not guaranteed. All properties are subject to prior sale, change or withdrawal. Neither listing broker(s) or information provider(s) shall be responsible for any typographical errors, misinformation, misprints and shall be held totally harmless. Listing(s) information is provided for consumer's personal, non-commercial use and may not be used for any purpose other than to identify prospective properties consumers may be interested in purchasing. The data relating