
Open House Sat, Sep 12th 12:00 PM - 02:00 PM
Address
2302 Arbot Rd # 103, Nanaimo, BC
Price
$ 995,000
Property Attributes
- MLS#1046779
- TypeSingle Family
- Listing Status Active
- CityNanaimo
- AreaNanaimo
- NeighbourhoodNa South Jingle Pot
- Postal CodeV9R 6S8
- StyleContemporary
- Year Built2026
- Taxes$ 4270
- Price$ 995,000
- Bedrooms3
- Full Bathrooms3
- Half Bathrooms0
- Sqr Footage2167
- Lot Size0.9 Acres
Data Source:
Vancouver Island Real Estate Board (VIREB)
Property Description
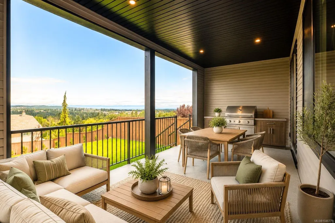
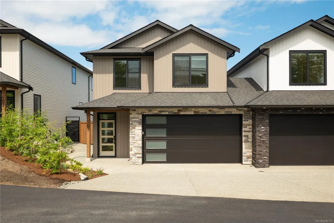
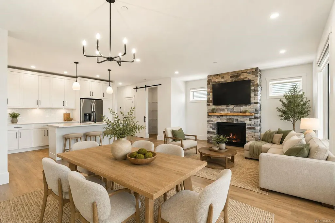
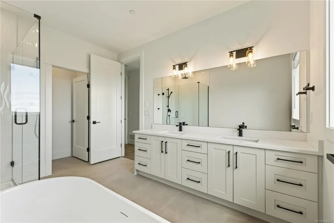
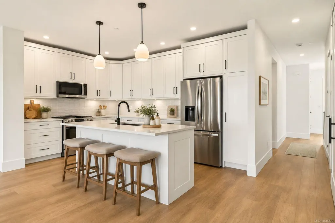
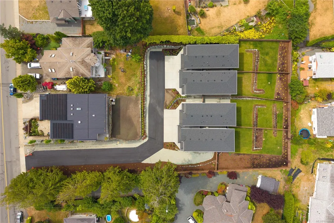
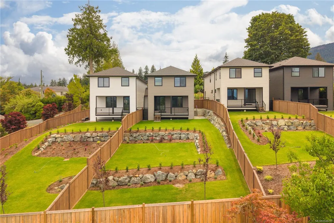
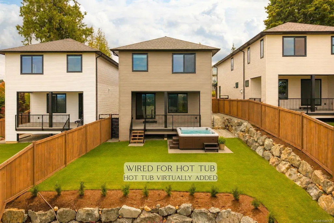
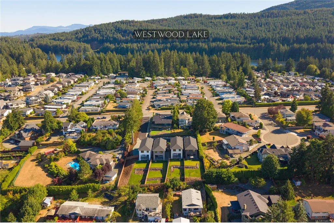
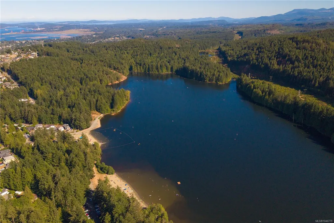
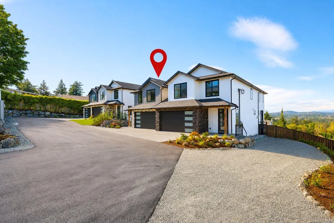
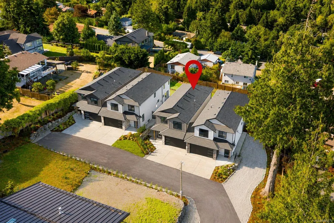
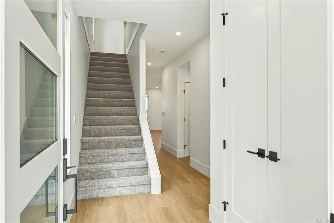
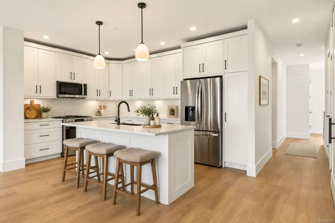
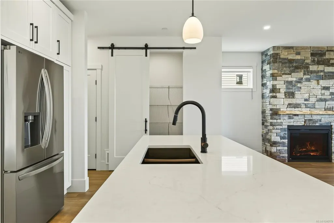
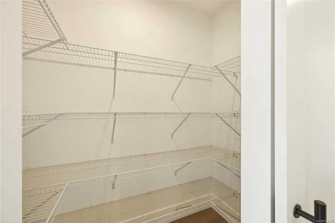
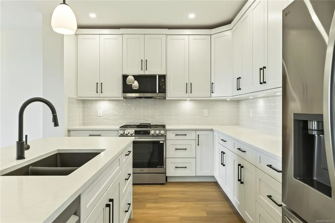
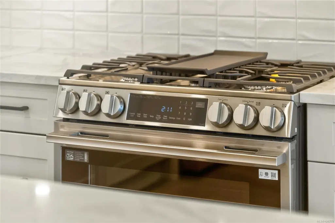
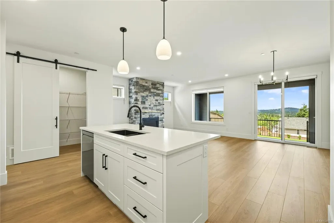
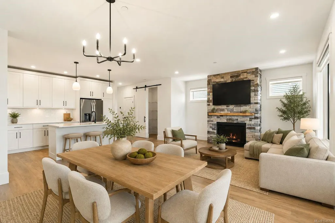
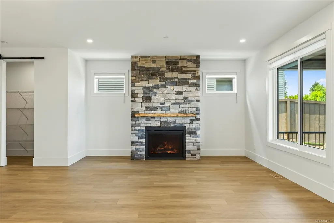
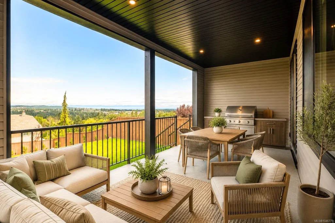
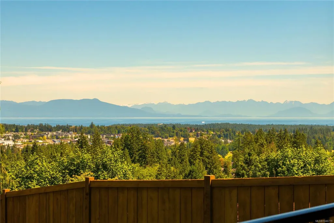
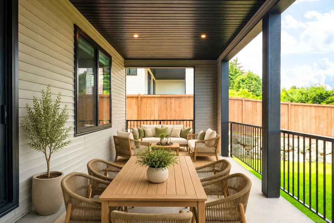
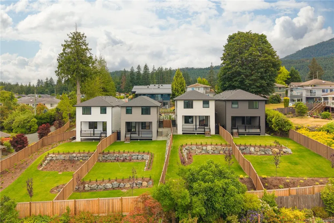
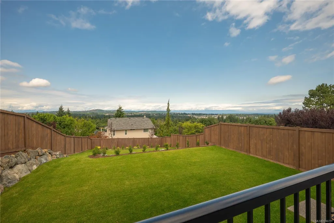
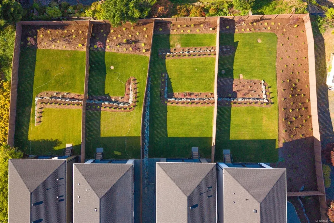
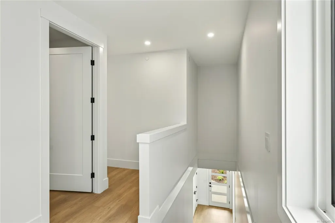
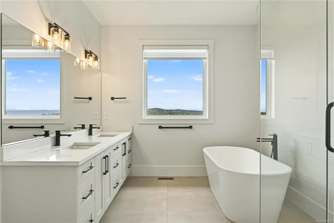
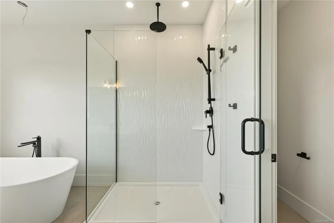
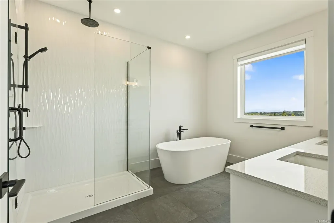
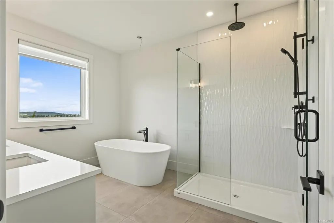
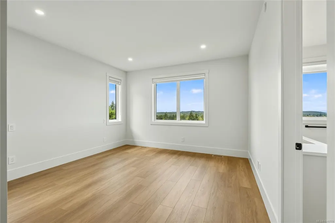
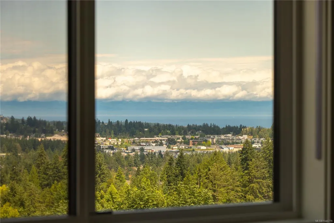
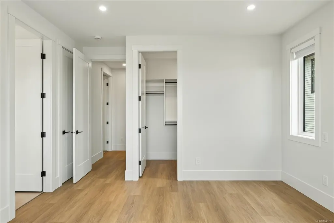
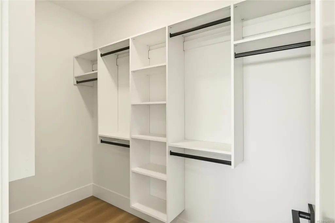
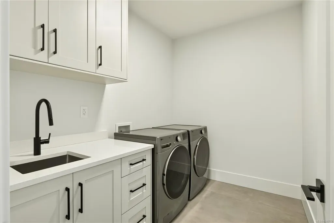
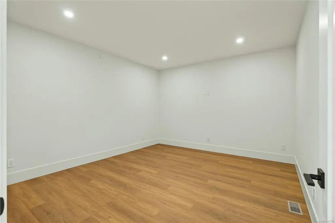
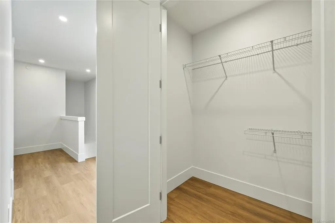
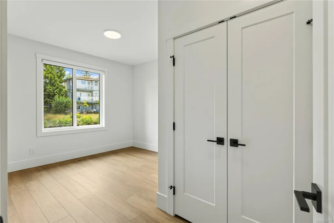
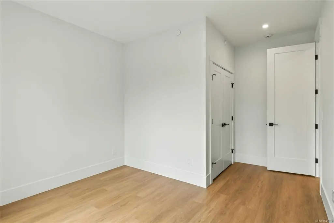
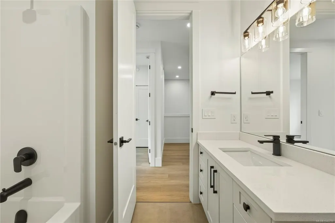
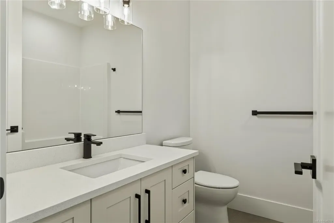
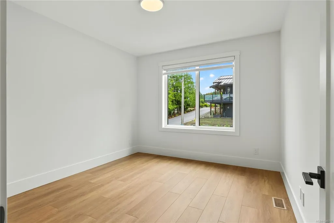
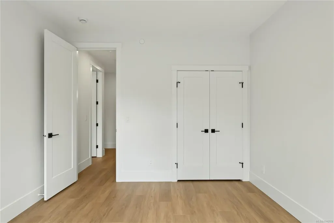
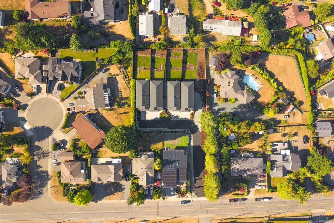
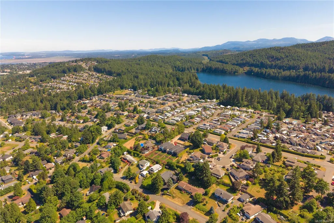
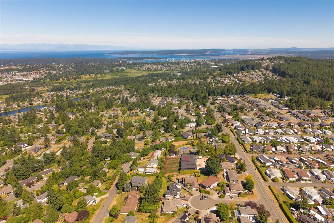
OPEN HOUSE Aug 19 11-1. Quality built new home steps to Westwood Lake with panoramic ocean views. Attached only at the garage & set back from the street, this quality new built home is the 3rd of 4. Main-level living makes entertaining easy, with all 3 bedrooms & big rec room on the upper level. 9 ft ceilings & 8 ft doors on both floors. The kitchen impresses with floor-to-ceiling cabinetry, thick quartz countertops, gas range, and walk-in pantry. A stone fireplace anchors the living area, which extends onto a covered ocean-view deck complete w/gas BBQ & hot tub hookup ready. Retreat to the primary suite featuring coastal views, a large walk-in closet & luxurious ensuite with double sinks, tiled shower, soaker tub + private water closet. Generous laundry room & 4ft crawl space keep storage effortless. Outside, enjoy ample parking, double garage with EV hookup & beautifully landscaped grounds. Built 20% above current energy standards w/ gas furnace, heat pump cooling & full warranty.
General Features
| Living Area | 2167.00 |
|---|---|
| Sewer | Sewer Connected |
| Heating | Electric,Forced Air,Heat Pump,Natural Gas |
| Cooling | Air Conditioning,Central Air |
| Roof | Asphalt Shingle |
| Appliances | Dishwasher,Dryer,Microwave,Oven/Range Gas,Range Hood,Refrigerator,Washer |
| Pets Allowed | Aquariums,Birds,Caged Mammals,Cats,Dogs |
| Zoning | R5 |
| Assoc Fees | 0.00 |
| Number of Garage Spaces | 3 |
| HOA Fee Includes | Insurance,Water |
| Architectural Style | Contemporary |
| View | City,Mountain(s),Valley,Ocean |
| Property Subtype | Half Duplex |
| Accessibility Features | Ground Level Main Floor,No Step Entrance |
| Property Type | Residential |
| Parking Total | 2 |
| Construction Materials | Frame Wood,Insulation All,Insulation: Ceiling,Insulation: Walls,Stone,Vinyl Siding |
| # of Buildings | 2 |
| Zoning Type | Multi-Family |
| Bathrooms Count Main Level | 1 |
| Pets Allowed Notes | City pet bylaws apply,no restrictions |
| Home Warranty YN | Yes |
| Green Verification Ener Guide Ra | 50 |
| Green Verification Ener Guide Ye | 2026 |
| Ensuite 4 Piece Total | 1 |
Interior Features
| Interior Features | Cathedral Entry,Closet Organizer,Dining/Living Combo,Soaker Tub,Storage |
|---|---|
| Basement | Crawl Space |
| Flooring | Carpet,Laminate,Mixed,Tile |
| Fireplace Features | Gas,Living Room |
| Fireplaces Total | 1 |
| Total Kitchens | 1 |
| Fireplace | Yes |
| Levels In Unit | 2 |
| Window Features | Blinds,Screens,Vinyl Frames,Window Coverings |
| Laundry Features | In House |
| Number Of Units In Community | 4 |
| Living Area Third | 0.00 |
| Living Area Second | 1346.00 |
| Living Area Other | 0.00 |
| Living Area Main | 821.00 |
| Living Area Lower | 0.00 |
| Kitchens Count Main Level | 1 |
| Building Area Unfinished | 639.00 |
| Bedrooms Or Dens Total | 3 |
| Bedrooms Count Second Level | 3 |
| Bed And Breakfast | None |
| Bathrooms Count Second Level | 2 |
| Bath 4 Piece Total | 1 |
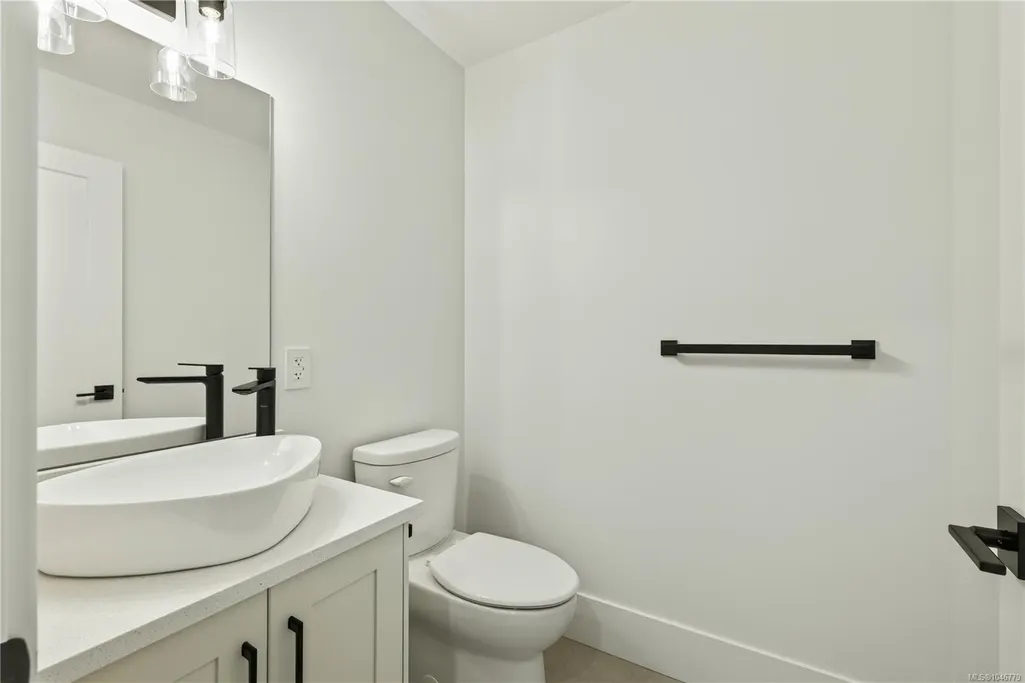
| Bath 2 Piece Total | 1 |
| Basement Height Feet | 4 |
| Basement Height Inches | 1 |
| Number Of Units In Building | 2 |
Exterior Features
| Building Features | Fire Sprinklers,Transit Nearby |
|---|---|
| Exterior Features | Balcony,Balcony/Deck,Fenced,Fencing: Full,Garden |
| Lot Features | Central Location,Curb & Gutter,Family-Oriented Neighbourhood,Hillside,Landscaped,Panhandle Lot,Private,Quiet Area,Recreation Nearby,Serviced,Shopping Nearby,Sidewalk,Sloping,Southern Exposure |
| Water Source | Municipal |
| Parking Features | Additional,Attached,Driveway,EV Charger: Dedicated - Roughed In,Garage,Garage Double,Guest,On Street,Open,RV Access/Parking |
| Foundation | Poured Concrete |
| Building Area Total | 2806.00 |
| Garage Y/N | Yes |
| Lot Size Square Feet | 39204.00 |
| Lot Size Acres | 0.90 |
| View YN | Yes |
| Parking Strata Lot Spaces | 2 |
| Parking Strata LCP Spaces | 2 |
| Parking Strata Common Spaces | 4 |
| Driveway YN | Yes |
Amenities
- Foreclosure
- Views
- Short Sale
- New Construction
- Adult 55+
- Lease To Own
- No Strata Fees
- Furnished
- Primary On Main
- Air Conditioning
- Seller Finance
- Green
- Fixer Upper
- Horse
- Golf
- Fireplace
- Deck
- Garage
- Basement
- Pool
Property vs Single Family Average in V9R 6S8
Price
Taxes
Year Built
Visits
In The Neighbourhood
Just Listed
Nanaimo
$ 849,900
- Type
- Single Family
- Size
- 2,385 SqFt
- Rooms
- 4 Beds + 3 Baths
Island Pacific Realty Ltd.
Just Listed
Nanaimo
$ 699,900
- Type
- Single Family
- Size
- 1,113 SqFt
- Rooms
- 3 Beds + 2 Baths
Royal LePage Nanaimo Realty (NanIsHwyN)
Open House
Nanaimo
$ 995,000
- Type
- Single Family
- Size
- 2,167 SqFt
- Rooms
- 3 Beds + 3 Baths
REMAX Professionals (NA)
Open House
Nanaimo
$ 995,000
- Type
- Single Family
- Size
- 2,167 SqFt
- Rooms
- 3 Beds + 3 Baths
REMAX Professionals (NA)
Nanaimo
$ 899,900
- Type
- Single Family
- Size
- 1,560 SqFt
- Rooms
- 4 Beds + 2 Baths
REMAX Professionals (NA)
Nanaimo
$ 869,997
- Type
- Single Family
- Size
- 2,143 SqFt
- Rooms
- 4 Beds + 3 Baths
Royal LePage Nanaimo Realty (NanIsHwyN)
Nanaimo
$ 1,199,900
- Type
- Single Family
- Size
- 1,870 SqFt
- Rooms
- 4 Beds + 2 Baths
Sutton Group-West Coast Realty (Nan)
Nanaimo
$ 779,900
- Type
- Single Family
- Size
- 2,198 SqFt
- Rooms
- 5 Beds + 3 Baths
REMAX Professionals (NA)
Open House
Nanaimo
$ 995,000
- Type
- Single Family
- Size
- 2,167 SqFt
- Rooms
- 3 Beds + 3 Baths
REMAX Professionals (NA)
 Information should be deemed reliable but not guaranteed, all representations are approximate, and individual verification is recommended. Copyright ©2026 All rights reserved.
The trademarks REALTOR®, REALTORS® and the REALTOR® logo are controlled by The Canadian Real Estate Association (CREA) and identify real estate professionals who are members of CREA. The trademarks MLS®, Multiple Listing Service® and the associated logos are owned by CREA and identify the quality of services
Information should be deemed reliable but not guaranteed, all representations are approximate, and individual verification is recommended. Copyright ©2026 All rights reserved.
The trademarks REALTOR®, REALTORS® and the REALTOR® logo are controlled by The Canadian Real Estate Association (CREA) and identify real estate professionals who are members of CREA. The trademarks MLS®, Multiple Listing Service® and the associated logos are owned by CREA and identify the quality of services
 All information deemed reliable but not guaranteed. All properties are subject to prior sale, change or withdrawal. Neither listing broker(s) or information provider(s) shall be responsible for any typographical errors, misinformation, misprints and shall be held totally harmless. Listing(s) information is provided for consumer's personal, non-commercial use and may not be used for any purpose other than to identify prospective properties consumers may be interested in purchasing. The data relating