
Address
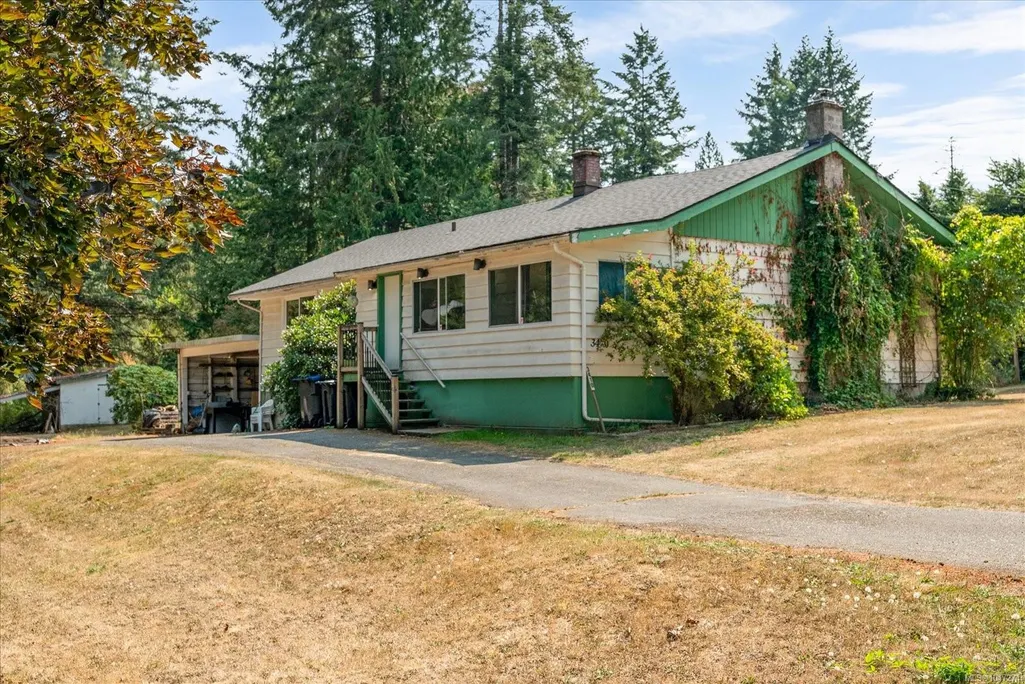
3410 Durnin Rd, Nanaimo, BC
Price
$ 989,900
Property Attributes
- MLS#1047274
- TypeSingle Family
- Listing Status Active
- CityNanaimo
- AreaNanaimo
- NeighbourhoodNa North Jingle Pot
- Postal CodeV9R 6V5
- StyleCharacter
- Year Built1960
- Taxes$ 2411
- Price$ 989,900
- Bedrooms3
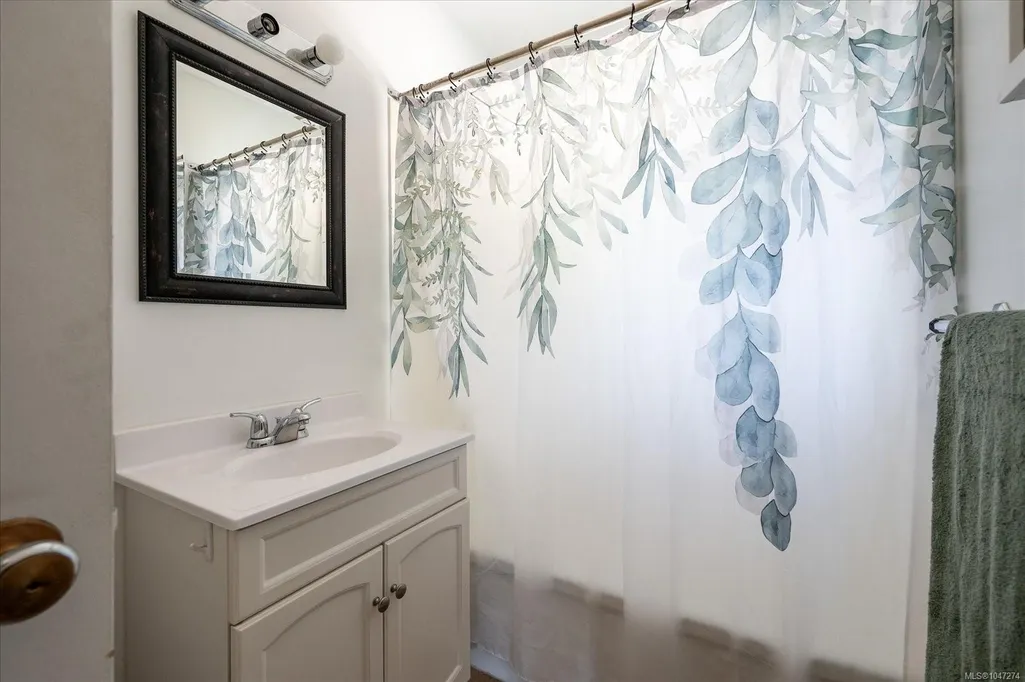
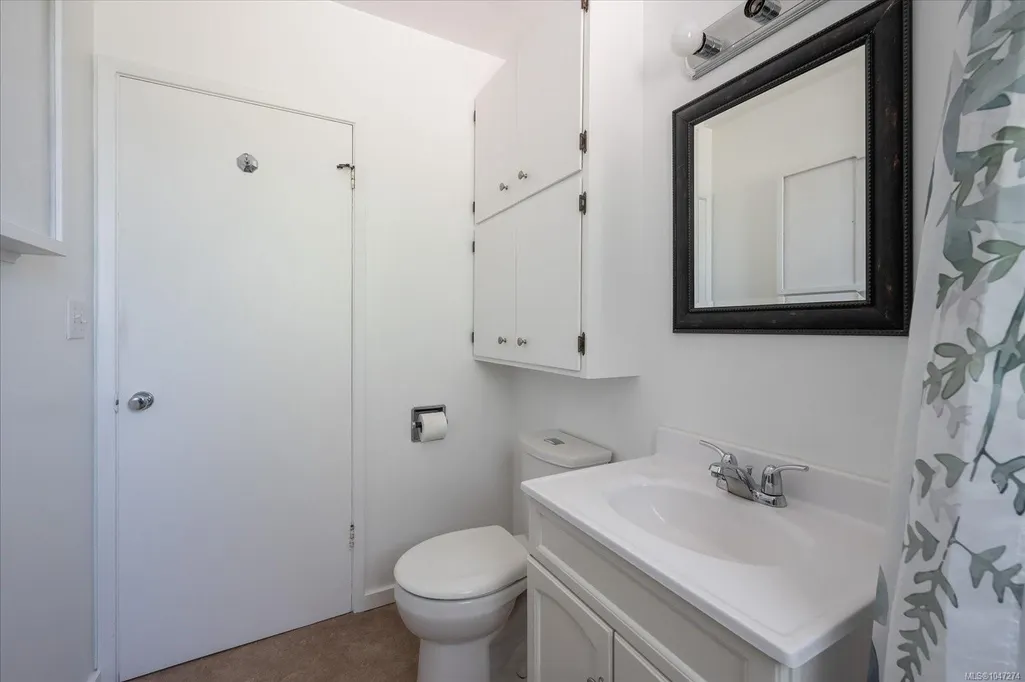
- Full Bathrooms1
- Half Bathrooms0
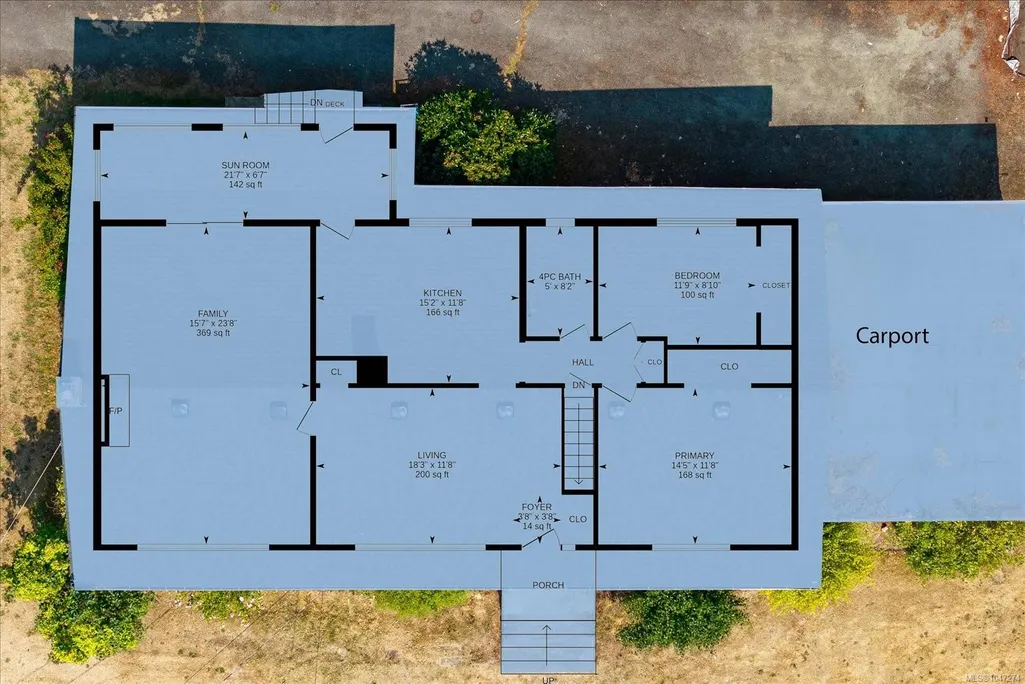
- Sqr Footage2193
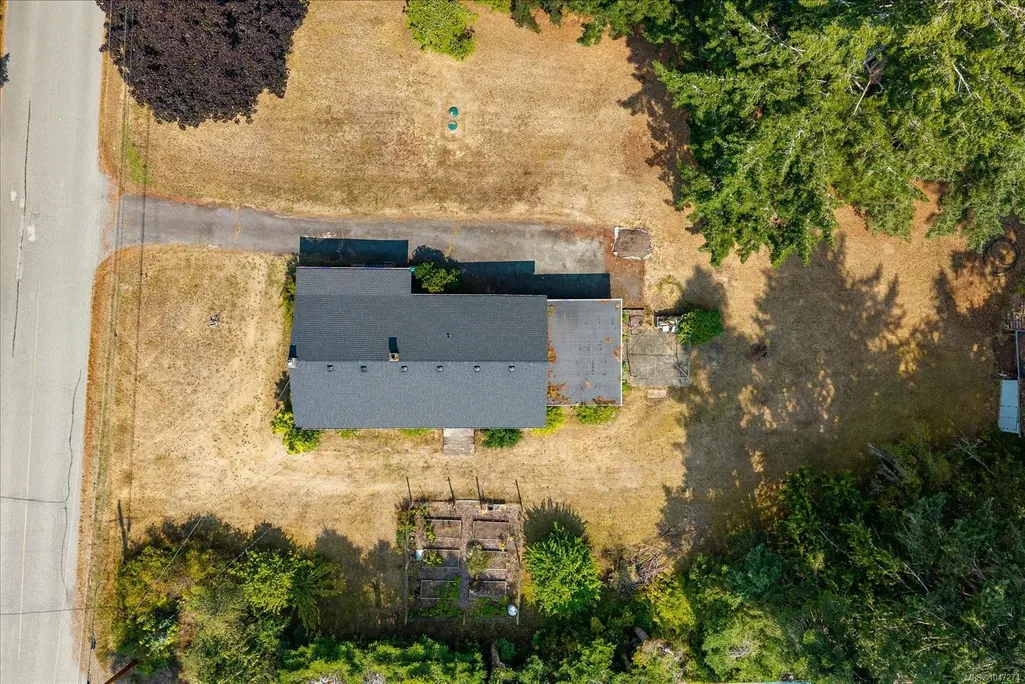
- Lot Size1.8 Acres
Data Source:
Vancouver Island Real Estate Board (VIREB)
Property Description
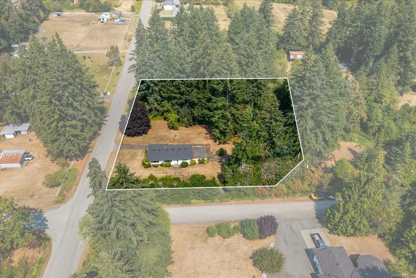
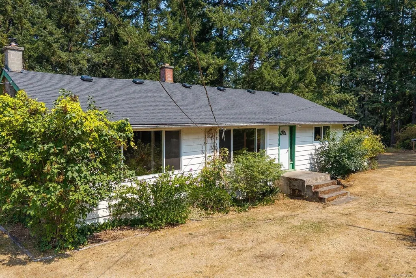
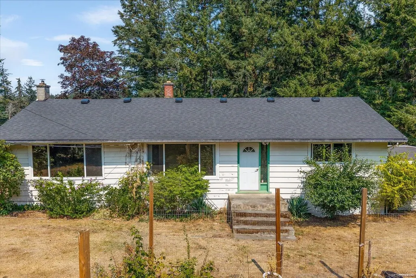
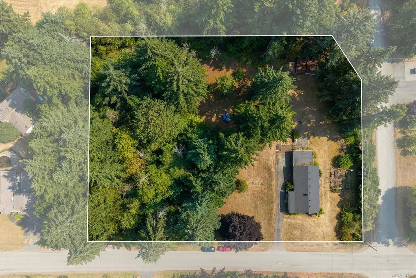
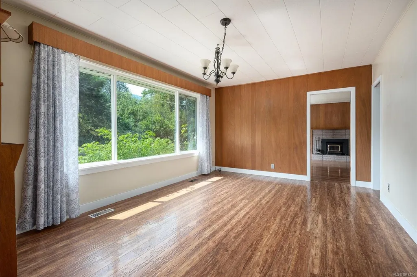
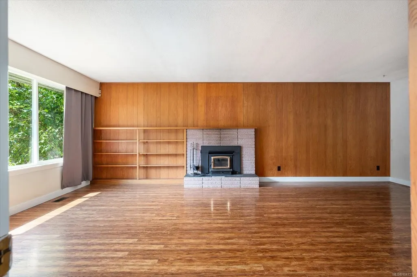
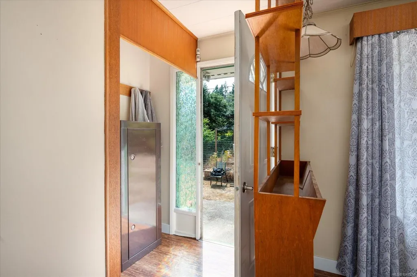
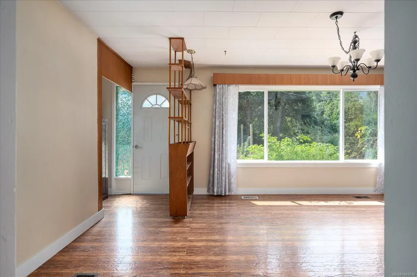
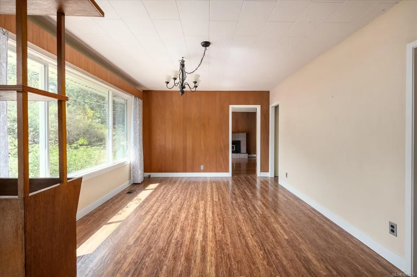
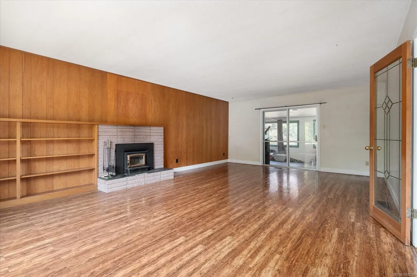
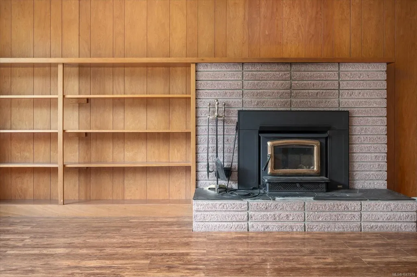
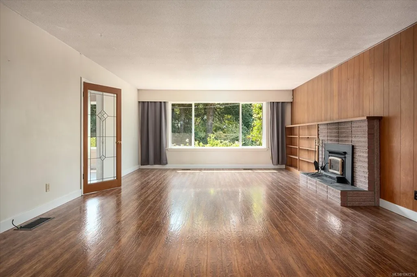
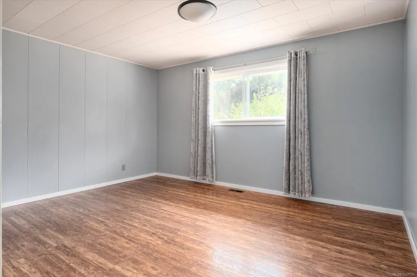
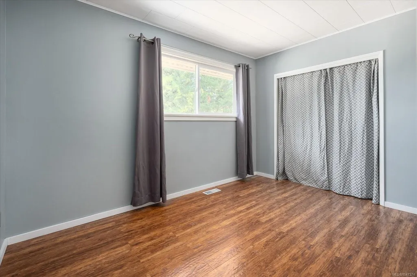
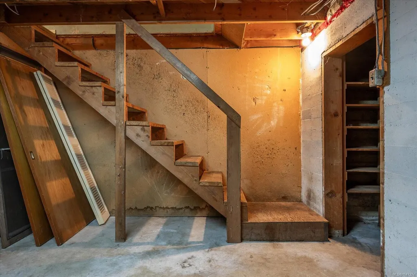
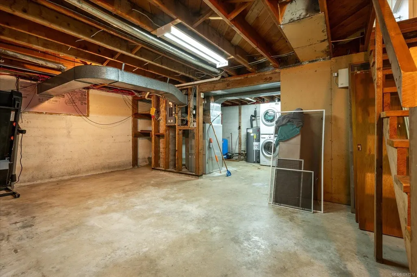
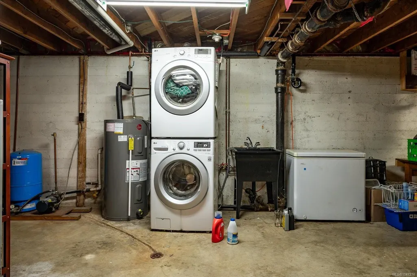
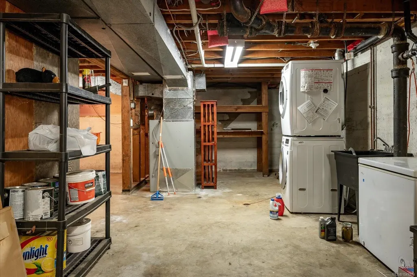
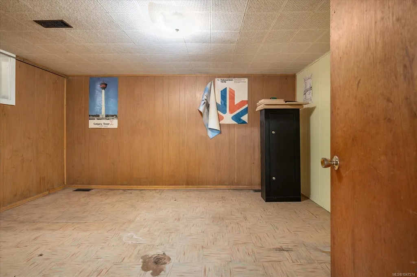
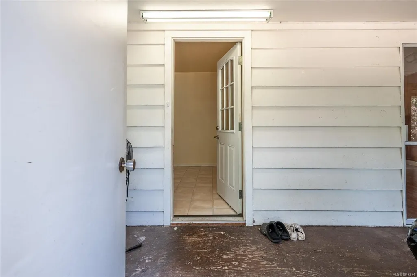
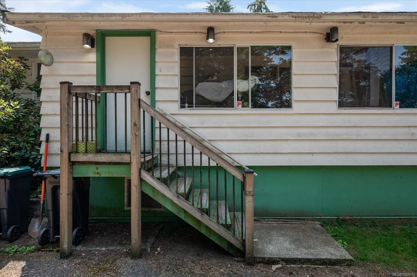
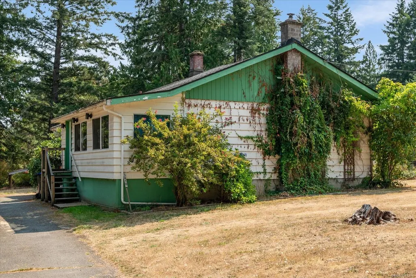
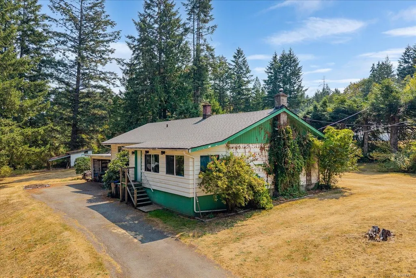
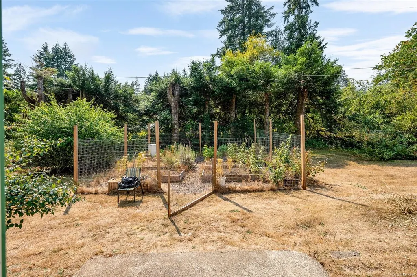
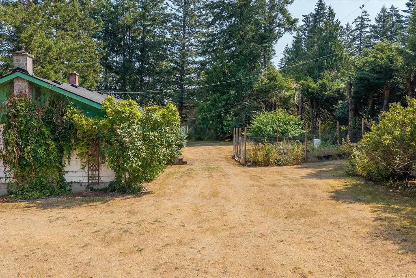
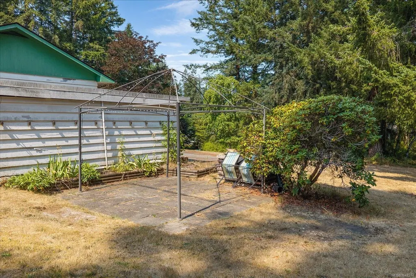
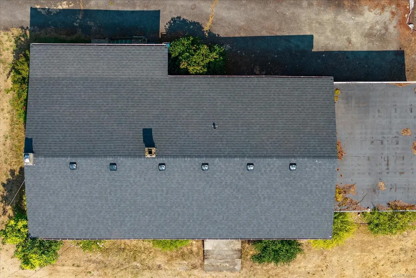
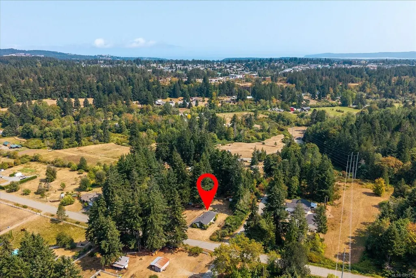
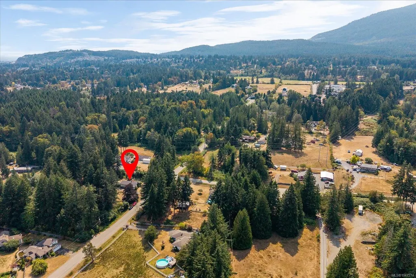
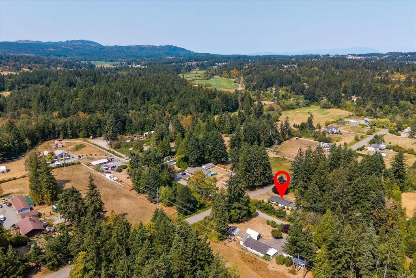
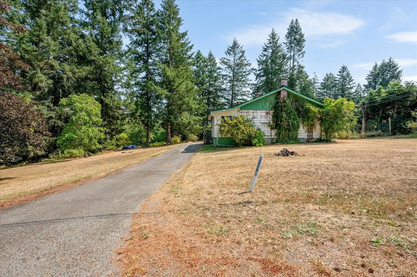
Here it is! Family home on 1.8 acres in ever poplar East Wellington. Homes in this area are seldom available .Move to the country. Outstanding location with lower rural taxes yet 10 minutes to all amenities. No extra driving! Your kids can walk to Mountain View School or the Christian School. Do not forget about pools ,arenas and Westwood Lake. Home features newer roof, windows and hot water tank. Large family room and primary bedroom. Fireplace insert is great for cool nights. Unfinished basement awaits your ideas. Bring your creative and decorative ideas to take advantage of your tastes. Now is the time for your family to spread out. Maybe build a barn, shop or detached suite (carriage home with restrictions) . Want some chickens ,ducks , goats or pony ?Market garden? All are allowed under the zoning. You kids will love playing in the treed area on your property or just walking a short distance to the Millstone River. This is a rare opportunity. Do not miss it. Make sure ! view it!
General Features
| Living Area | 2193.00 |
|---|---|
| Sewer | Septic System |
| Heating | Forced Air,Oil |
| Cooling | None |
| Roof | Fibreglass Shingle |
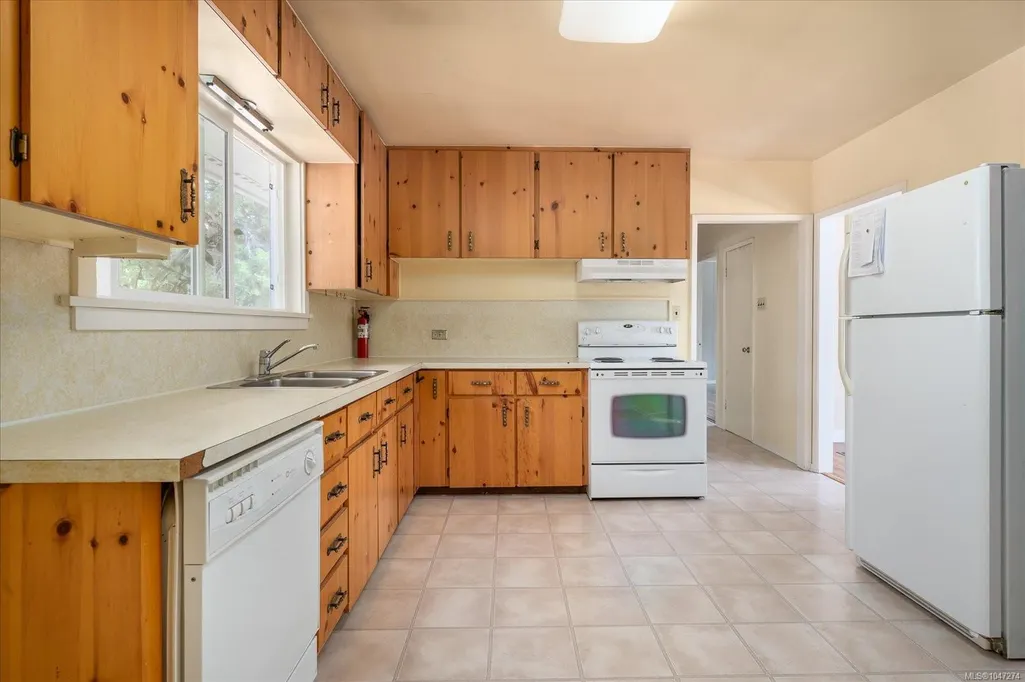
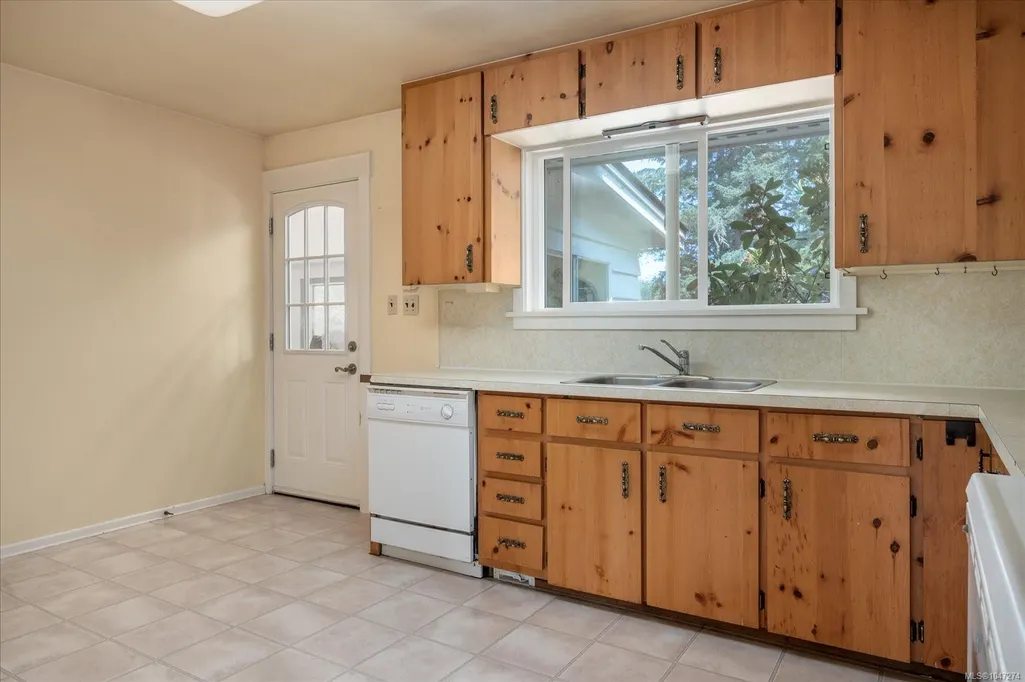
| Appliances | Dishwasher,Dryer,Freezer,Oven/Range Electric,Range Hood,Washer |
| Pets Allowed | Aquariums,Birds,Caged Mammals,Cats,Dogs |
| Zoning | AG1 |
| Architectural Style | Character |
| View | Other |
| Property Subtype | Single Family Detached |
| Accessibility Features | Primary Bedroom on Main |
| Carport Spaces | 1 |
| Property Type | Residential |
| Parking Total | 10 |
| Construction Materials | Insulation: Ceiling,Wood |
| Zoning Type | Agricultural |
| Bathrooms Count Main Level | 1 |
Interior Features
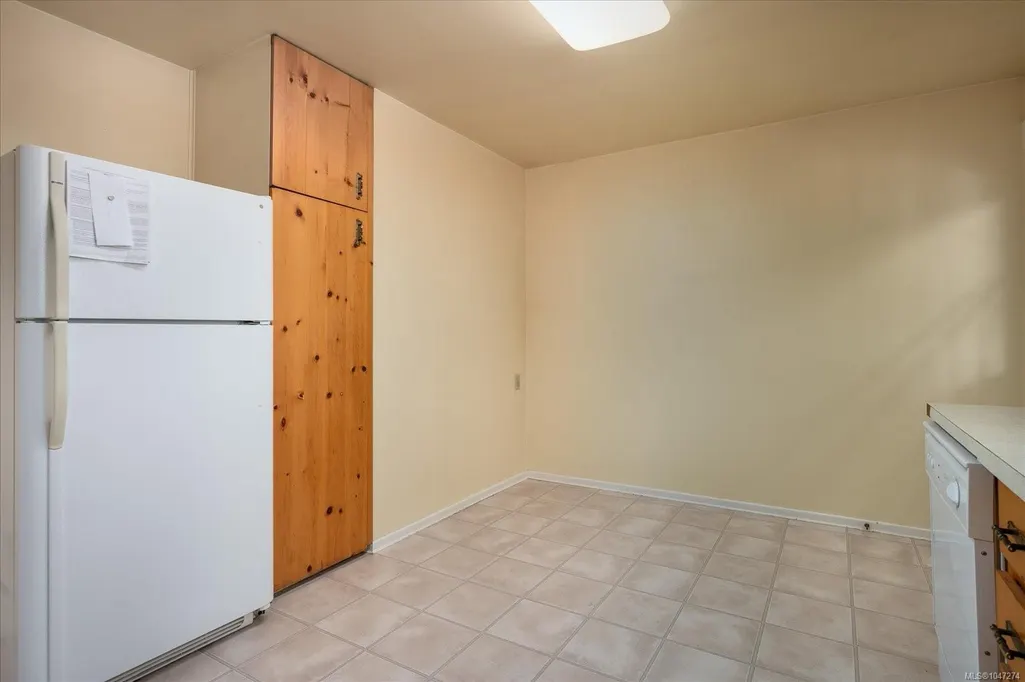
| Interior Features | Dining/Living Combo,Eating Area,Storage |
|---|---|
| Basement | Partially Finished |
| Flooring | Concrete |
| Basement Y/N | Yes |
| Fireplace Features | Living Room,Wood Stove |
| Fireplaces Total | 1 |
| Total Kitchens | 1 |
| Fireplace | Yes |
| Window Features | Vinyl Frames |
| Laundry Features | In House |
| Living Area Third | 0.00 |
| Living Area Second | 0.00 |
| Living Area Other | 0.00 |
| Living Area Main Bldg | 1469.00 |
| Living Area Main | 1301.00 |
| Living Area Lower | 892.00 |
| Kitchens Count Main Level | 1 |
| Building Area Unfinished | 724.00 |
| Bedrooms Or Dens Total | 3 |
| Bedrooms Count Main Level | 2 |
| Bedrooms Count Lower Level | 1 |
| Bed And Breakfast | Potential |
| Bath 4 Piece Total | 1 |
| Basement Height Feet | 7 |
| Basement Height Inches | 2 |
Exterior Features
| Building Features | Basement |
|---|---|
| Exterior Features | Fencing: Partial,Garden |
| Lot Features | Acreage,Central Location,Corner,Easy Access,Family-Oriented Neighbourhood,Landscaped,Park Setting,Pasture,Quiet Area,Recreation Nearby,Rural Setting,Shopping Nearby,In Wooded Area |
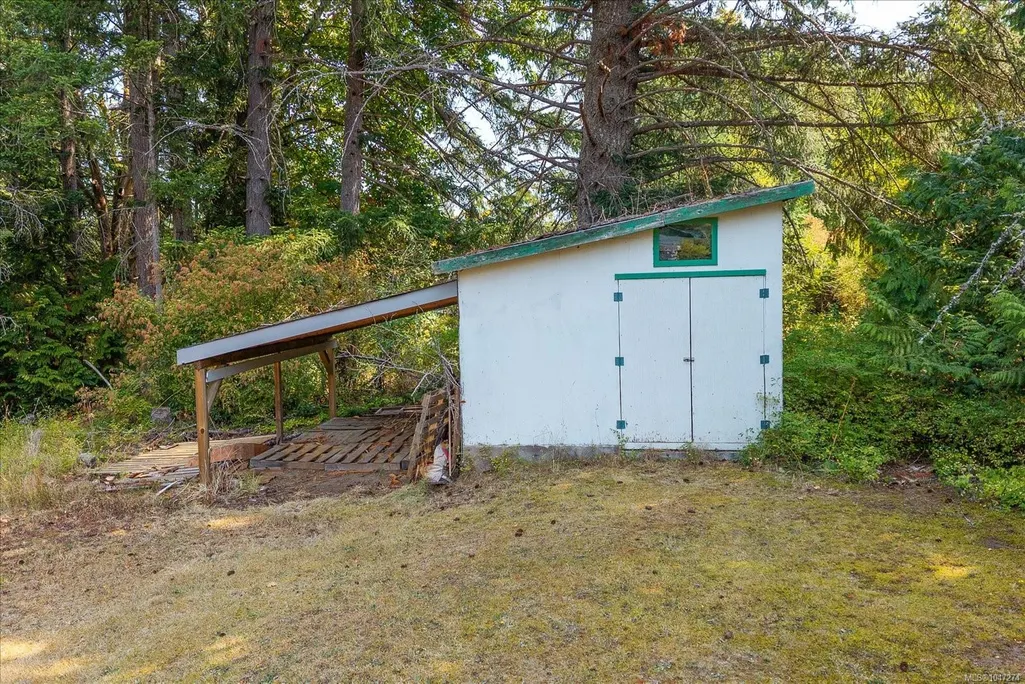
| Other Structures | Storage Shed |
| Water Source | Well: Shallow |
| Parking Features | Carport,RV Access/Parking |
| Foundation | Poured Concrete |
| Building Area Total | 2917.00 |
| Lot Size Square Feet | 78408.00 |
| Lot Size Acres | 1.80 |
| Carport YN | Yes |
| View YN | Yes |
Amenities
- Foreclosure
- Views
- Short Sale
- New Construction
- Adult 55+
- Lease To Own
- No Strata Fees
- Furnished
- Primary On Main
- Air Conditioning
- Seller Finance
- Green
- Fixer Upper
- Horse
- Golf
- Fireplace
- Deck
- Garage
- Basement
- Pool
Property vs Single Family Average in V9R 6V5
Price
Year Built
Visits
In The Neighbourhood
Just Listed
Nanaimo
$ 977,000
- Type
- Single Family
- Size
- 2,486 SqFt
- Rooms
- 5 Beds + 4 Baths
Stonehaus Realty Corp.
Nanaimo
$ 1,429,900
- Type
- Single Family
- Size
- 3,190 SqFt
- Rooms
- 3 Beds + 4 Baths
Royal LePage Nanaimo Realty (NanIsHwyN)
Nanaimo
$ 899,999
- Type
- Single Family
- Size
- 1,662 SqFt
- Rooms
- 3 Beds + 2 Baths
REMAX Professionals (NA)
Nanaimo
$ 895,000
- Type
- Single Family
- Size
- 1,612 SqFt
- Rooms
- 4 Beds + 2 Baths
REMAX Professionals (NA)
Nanaimo
$ 4,195,000
- Type
- Single Family
- Size
- 4,565 SqFt
- Rooms
- 4 Beds + 6 Baths
Sotheby's International Realty Canada (Vic2)
Nanaimo
$ 2,425,000
- Type
- Single Family
- Size
- 4,768 SqFt
- Rooms
- 5 Beds + 5 Baths
Royal LePage Nanaimo Realty (NanIsHwyN)
Nanaimo
$ 1,049,900
- Type
- Single Family
- Size
- 3,042 SqFt
- Rooms
- 4 Beds + 4 Baths
REMAX Professionals (NA)
Nanaimo
$ 884,900
- Type
- Single Family
- Size
- 1,851 SqFt
- Rooms
- 3 Beds + 3 Baths
REMAX Professionals (NA)
Nanaimo
$ 1,199,900
- Type
- Single Family
- Size
- 2,438 SqFt
- Rooms
- 4 Beds + 3 Baths
Royal LePage Island Living (PK)
Nanaimo
$ 939,900
- Type
- Single Family
- Size
- 2,615 SqFt
- Rooms
- 4 Beds + 4 Baths
Royal LePage Nanaimo Realty (NanIsHwyN)
Nanaimo
$ 939,900
- Type
- Single Family
- Size
- 2,615 SqFt
- Rooms
- 4 Beds + 4 Baths
Royal LePage Nanaimo Realty (NanIsHwyN)
 Information should be deemed reliable but not guaranteed, all representations are approximate, and individual verification is recommended. Copyright ©2026 All rights reserved.
The trademarks REALTOR®, REALTORS® and the REALTOR® logo are controlled by The Canadian Real Estate Association (CREA) and identify real estate professionals who are members of CREA. The trademarks MLS®, Multiple Listing Service® and the associated logos are owned by CREA and identify the quality of services
Information should be deemed reliable but not guaranteed, all representations are approximate, and individual verification is recommended. Copyright ©2026 All rights reserved.
The trademarks REALTOR®, REALTORS® and the REALTOR® logo are controlled by The Canadian Real Estate Association (CREA) and identify real estate professionals who are members of CREA. The trademarks MLS®, Multiple Listing Service® and the associated logos are owned by CREA and identify the quality of services
 All information deemed reliable but not guaranteed. All properties are subject to prior sale, change or withdrawal. Neither listing broker(s) or information provider(s) shall be responsible for any typographical errors, misinformation, misprints and shall be held totally harmless. Listing(s) information is provided for consumer's personal, non-commercial use and may not be used for any purpose other than to identify prospective properties consumers may be interested in purchasing. The data relating