
Address
6191 Garside Rd, Nanaimo, BC
Price
$ 924,900
Property Attributes
- MLS#1047675
- TypeSingle Family
- Listing Status Active
- CityNanaimo
- AreaNanaimo
- NeighbourhoodNa Pleasant Valley
- Postal CodeV9T 6H9
- StyleSingle Family Detached
- Year Built2004
- Taxes$ 6032
- Price$ 924,900
- Bedrooms4
- Full Bathrooms3
- Half Bathrooms0
- Sqr Footage2370
Data Source:
Vancouver Island Real Estate Board (VIREB)
Property Description
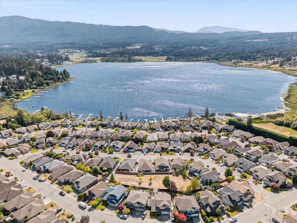
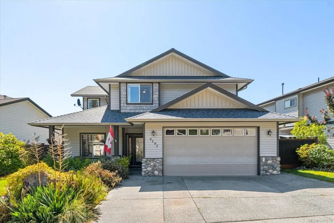
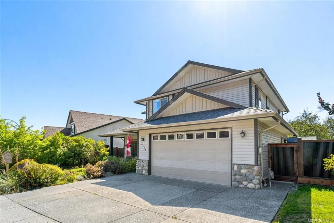
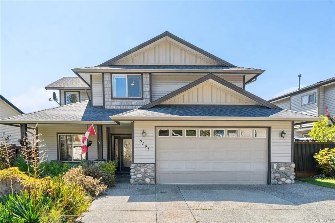
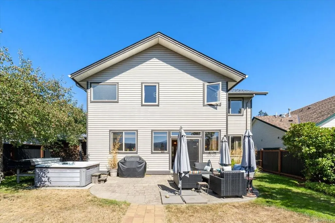
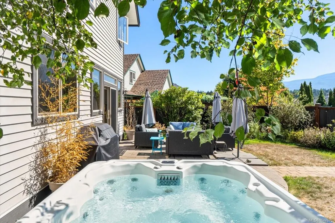
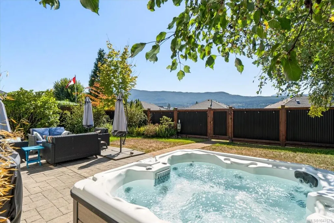
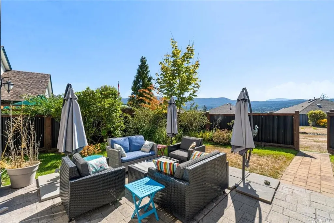
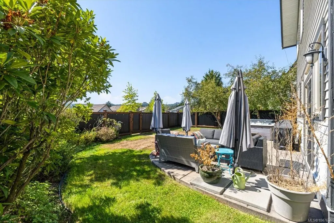
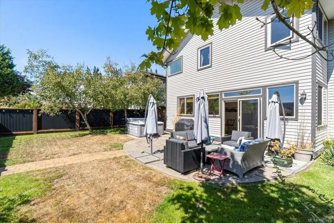
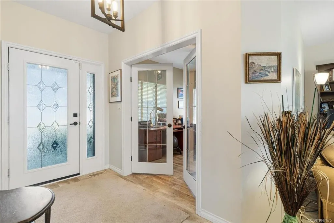
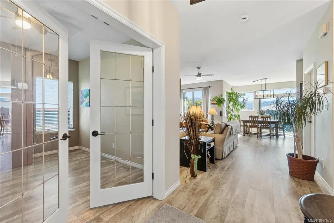
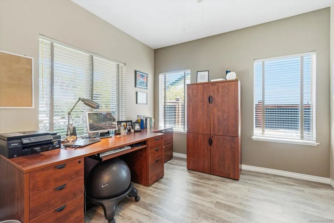
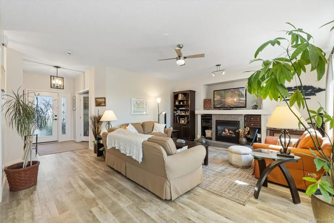
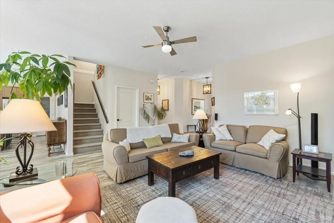
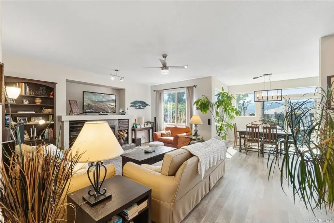
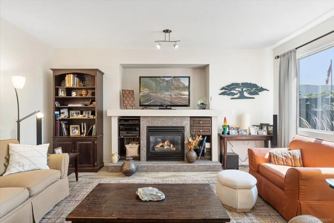
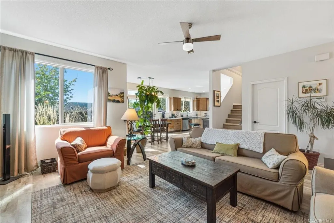
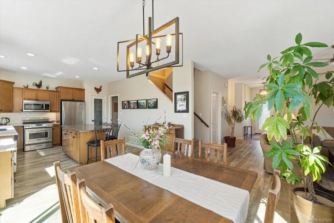
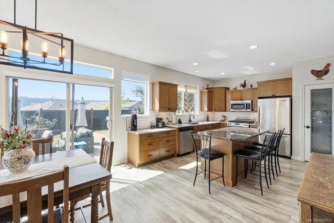
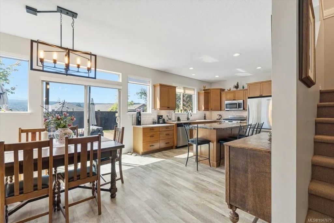
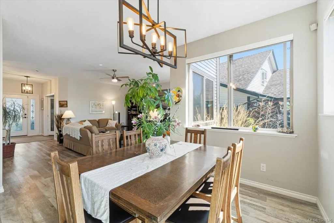
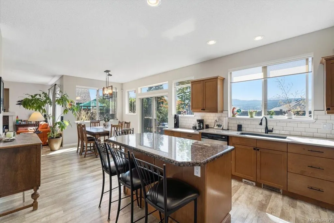
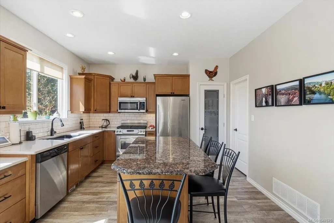
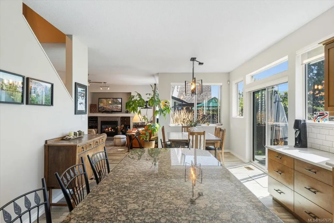
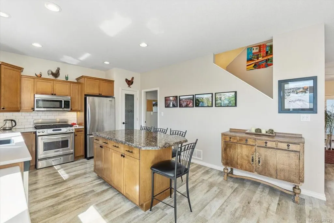
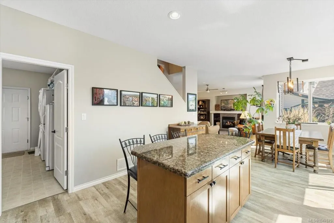
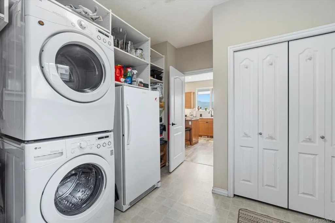
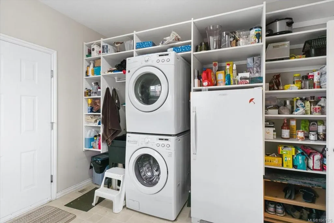
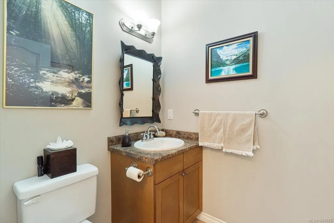
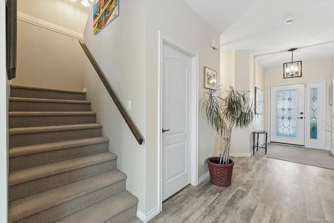
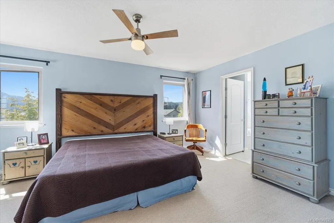
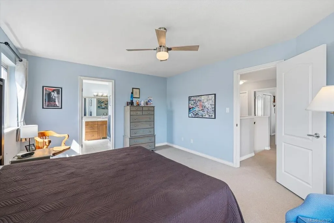
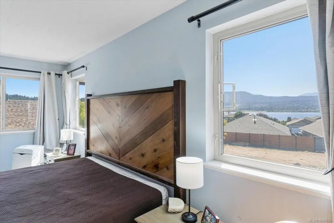
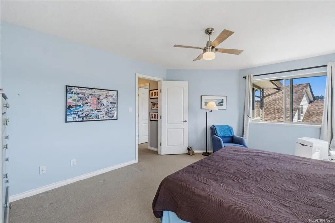
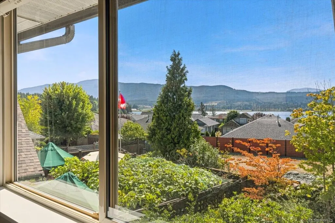
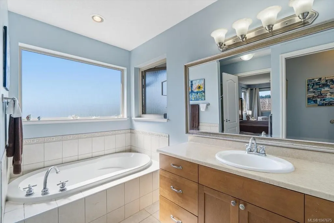
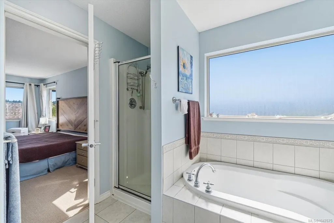
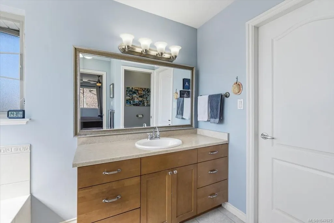
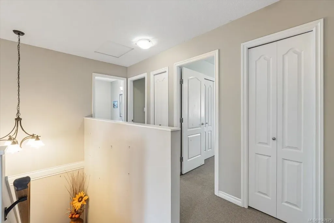
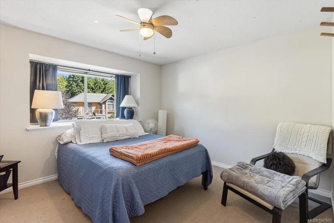
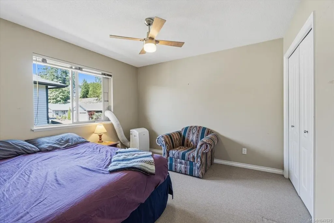
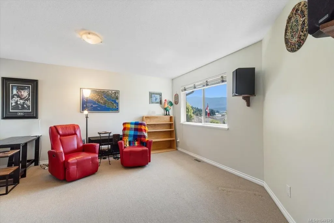
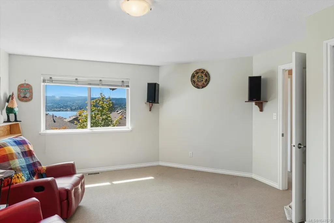
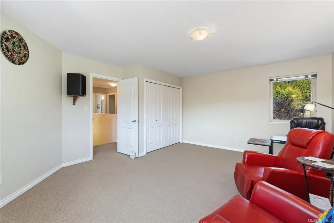
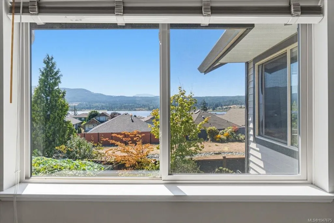
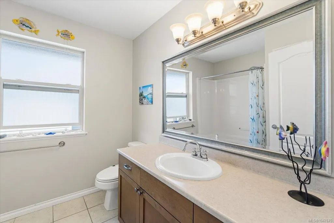
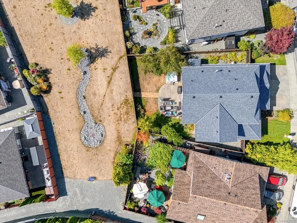
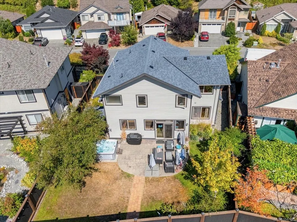
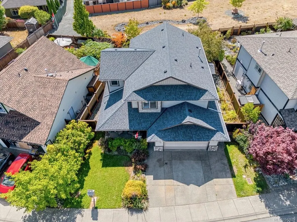
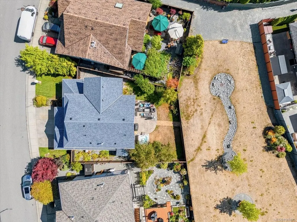
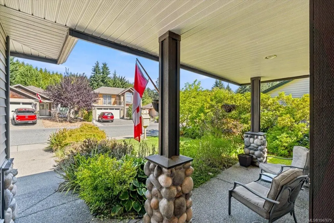
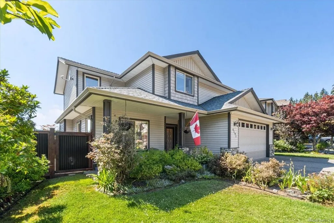
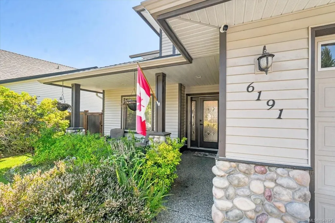
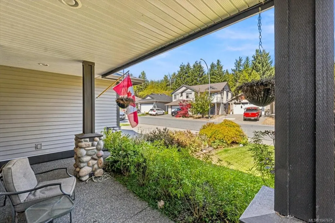
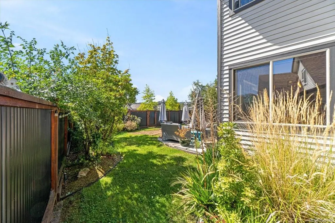
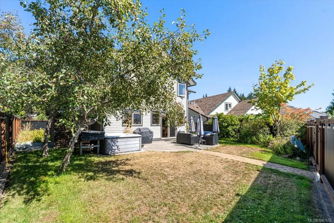
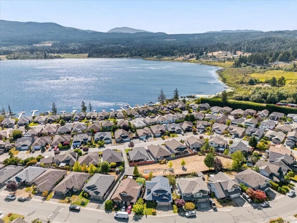
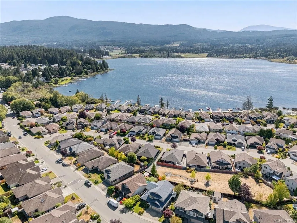
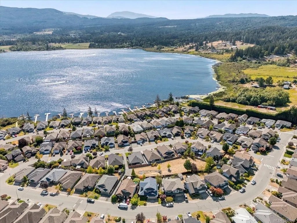
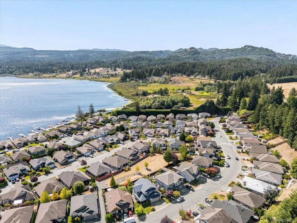
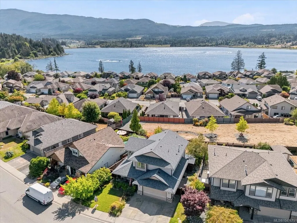
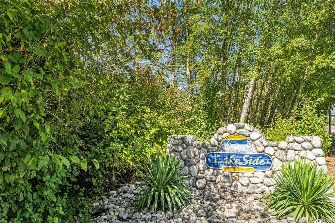
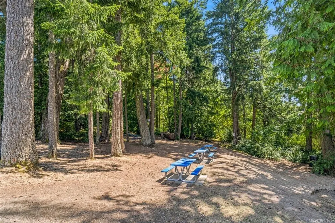
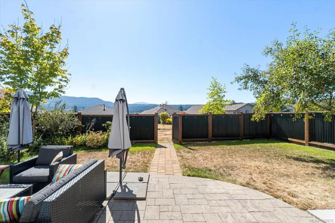
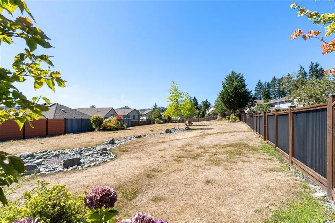
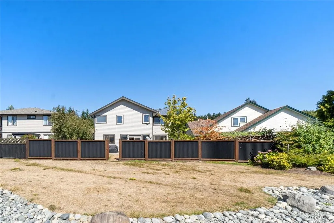
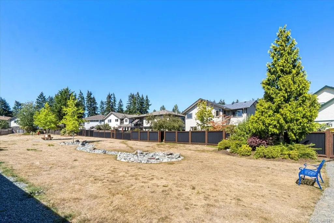
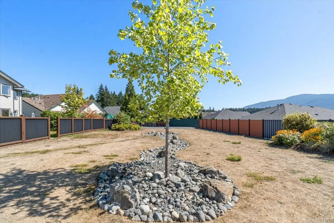
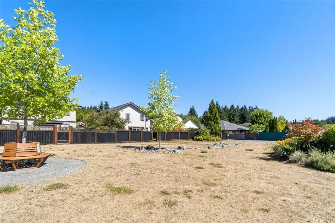
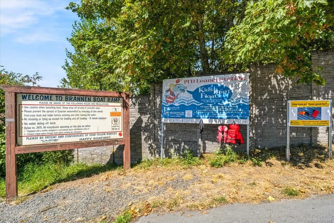
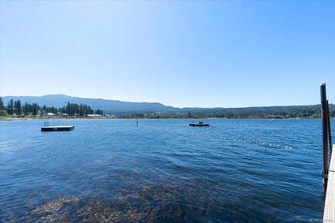
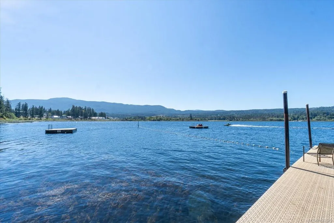
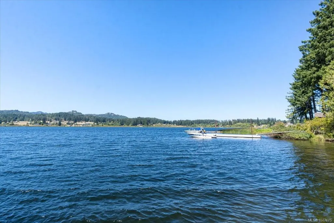
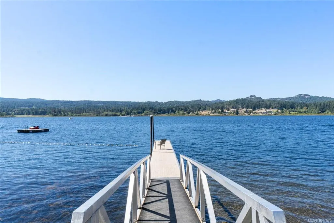
Welcome to 6191 Garside Rd in the popular “Lake side Estates” at Brannen Lake. The main level living home with 4 bedrooms up is a pleasure to show with lake & Mountain Views. The main floor offers living room with open concept hosting a beautiful gas fireplace with built-ins, kitchen is large with lots of cupboards and counter space with large island and pantry gas top range nicely appointed, dining room has room for large table for entertaining the access to the large back patio & nice yard fully fenced with hot tub and access to the green space behind, the main floor also offers full launder mud room with access to double garage, as well as a nice size den & 2 piece bathroom, Upstairs you will find the primary bedroom with views, a 4 piece ensuite & walk-in closet, there is another 4 piece bathroom and 3 more bedrooms the current owners have been using the large bedroom as a entertainment room it also has views, this is truly a great home in a great area a must see.
General Features
| Living Area | 2370.00 |
|---|---|
| Sewer | Sewer Connected |
| Heating | Forced Air,Natural Gas |
| Cooling | None |
| Roof | Fibreglass Shingle |
| Appliances | Hot Tub |
| Pets Allowed | Aquariums,Birds,Caged Mammals,Cats,Dogs |
| Assoc Fees | 148.00 |
| Number of Garage Spaces | 2 |
| View | Mountain(s),Lake |
| Property Subtype | Single Family Detached |
| Accessibility Features | Ground Level Main Floor |
| Property Type | Residential |
| Parking Total | 4 |
| Construction Materials | Frame Wood,Insulation All,Vinyl Siding |
| Association Fee Frequency | Monthly |
| Zoning Type | Residential |
| Bathrooms Count Main Level | 1 |
| Pets Allowed Notes | city bylaws |
| Ensuite 4 Piece Total | 1 |
Interior Features
| Interior Features | Ceiling Fan(s),Closet Organizer,Dining/Living Combo,Eating Area |
|---|---|
| Basement | Crawl Space |
| Flooring | Mixed |
| Fireplace Features | Gas |
| Fireplaces Total | 1 |
| Total Kitchens | 1 |
| Fireplace | Yes |
| Window Features | Vinyl Frames |
| Laundry Features | In House |
| Number Of Units In Community | 1 |
| Living Area Third | 0.00 |
| Living Area Second | 1206.00 |
| Living Area Other | 0.00 |
| Living Area Main | 1162.00 |
| Living Area Lower | 0.00 |
| Kitchens Count Main Level | 1 |
| Building Area Unfinished | 0.00 |
| Bedrooms Or Dens Total | 5 |
| Bedrooms Count Second Level | 4 |
| Bathrooms Count Second Level | 2 |
| Bath 4 Piece Total | 1 |
| Bath 2 Piece Total | 1 |
Exterior Features
| Exterior Features | Fenced |
|---|---|
| Water Source | Municipal |
| Parking Features | Driveway,Garage Double,On Street |
| Foundation | Poured Concrete |
| Building Area Total | 2370.00 |
| Garage Y/N | Yes |
| Lot Size Square Feet | 0.00 |
| Lot Size Acres | 0.00 |
| View YN | Yes |
| Driveway YN | Yes |
Amenities
- Foreclosure
- Views
- Short Sale
- New Construction
- Adult 55+
- Lease To Own
- No Strata Fees
- Furnished
- Primary On Main
- Air Conditioning
- Seller Finance
- Green
- Fixer Upper
- Horse
- Golf
- Fireplace
- Deck
- Garage
- Basement
- Pool
Property vs Single Family Average in V9T 6H9
Price
Taxes
Year Built
Visits
In The Neighbourhood
Nanaimo
$ 629,000
- Type
- Single Family
- Size
- 1,557 SqFt
- Rooms
- 3 Beds + 3 Baths
REMAX Professionals (NA)
Nanaimo
$ 750,000
- Type
- Single Family
- Size
- 2,086 SqFt
- Rooms
- 4 Beds + 3 Baths
REMAX Professionals (NA)
Nanaimo
$ 675,000
- Type
- Single Family
- Size
- 1,624 SqFt
- Rooms
- 3 Beds + 3 Baths
Royal LePage Nanaimo Realty (NanIsHwyN)
Nanaimo
$ 878,800
- Type
- Single Family
- Size
- 2,310 SqFt
- Rooms
- 5 Beds + 3 Baths
REMAX Professionals (NA)
 Information should be deemed reliable but not guaranteed, all representations are approximate, and individual verification is recommended. Copyright ©2026 All rights reserved.
The trademarks REALTOR®, REALTORS® and the REALTOR® logo are controlled by The Canadian Real Estate Association (CREA) and identify real estate professionals who are members of CREA. The trademarks MLS®, Multiple Listing Service® and the associated logos are owned by CREA and identify the quality of services
Information should be deemed reliable but not guaranteed, all representations are approximate, and individual verification is recommended. Copyright ©2026 All rights reserved.
The trademarks REALTOR®, REALTORS® and the REALTOR® logo are controlled by The Canadian Real Estate Association (CREA) and identify real estate professionals who are members of CREA. The trademarks MLS®, Multiple Listing Service® and the associated logos are owned by CREA and identify the quality of services
 All information deemed reliable but not guaranteed. All properties are subject to prior sale, change or withdrawal. Neither listing broker(s) or information provider(s) shall be responsible for any typographical errors, misinformation, misprints and shall be held totally harmless. Listing(s) information is provided for consumer's personal, non-commercial use and may not be used for any purpose other than to identify prospective properties consumers may be interested in purchasing. The data relating