
Open House Sun, Sep 13th 01:00 PM - 03:00 PM
Address
150 Rainbow Cres, Nanaimo, BC
Price
$ 1,099,000
Property Attributes
- MLS#1048308
- TypeSingle Family
- Listing Status Active
- CityNanaimo
- AreaNanaimo
- NeighbourhoodNa Uplands
- Postal CodeV9T 4Y2
- StyleWest Coast
- Year Built1997
- Taxes$ 7772
- Price$ 1,099,000
- Bedrooms4
- Full Bathrooms4
- Half Bathrooms0
- Sqr Footage3055
- Lot Size0.13 Acres
Data Source:
Vancouver Island Real Estate Board (VIREB)
Property Description
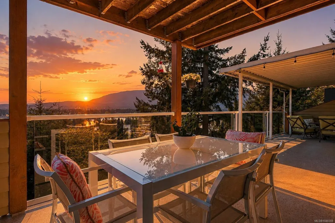
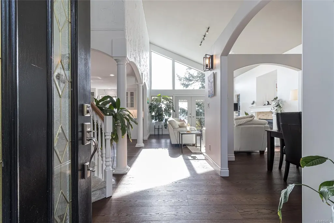
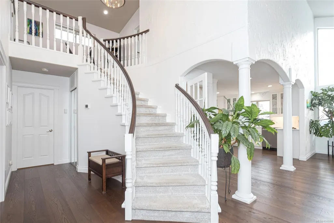
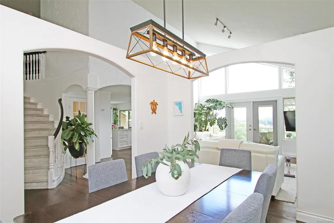
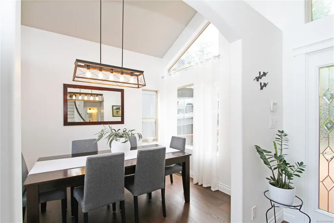
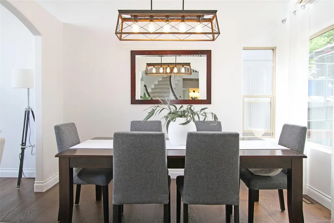
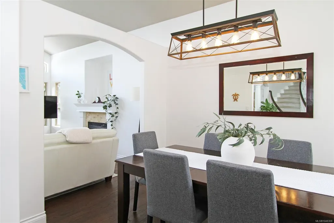
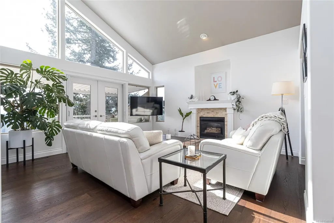
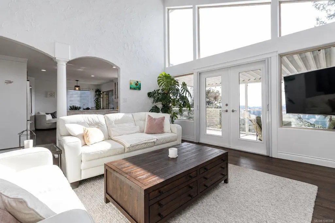
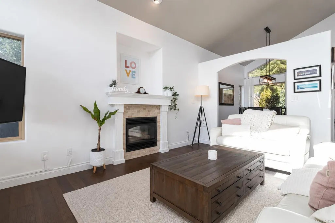
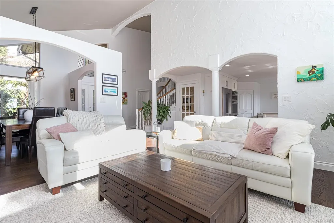
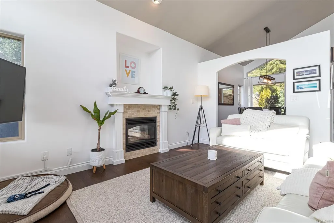
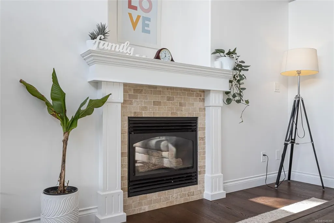
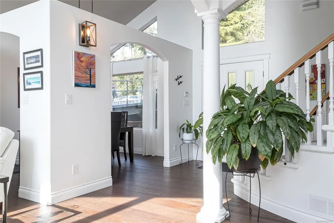
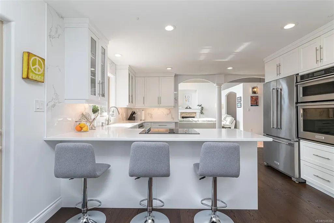
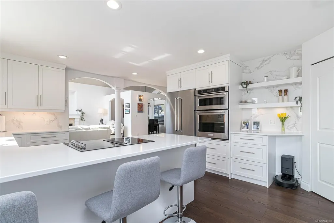
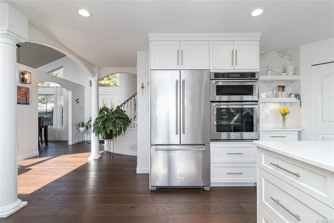
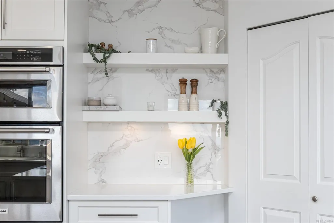
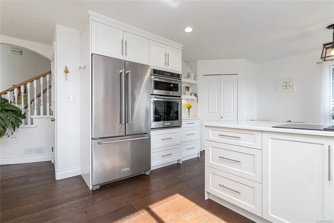
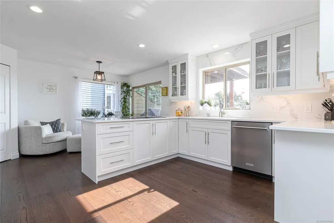
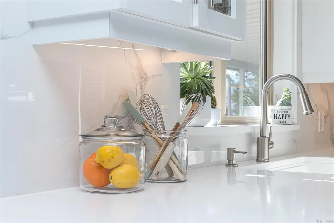
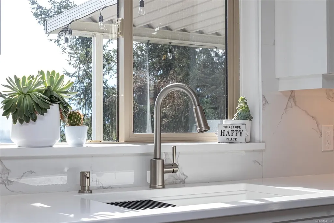
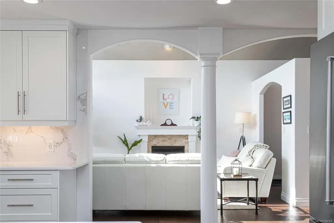
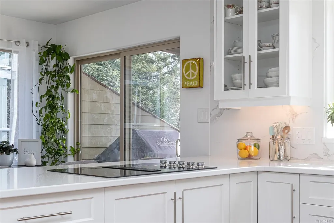
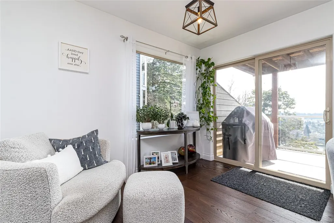
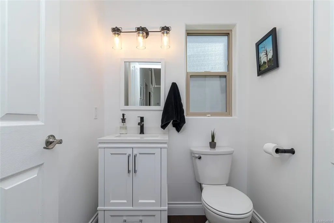
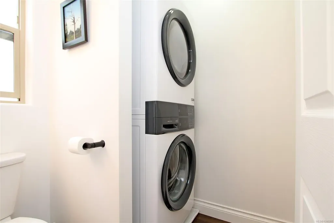
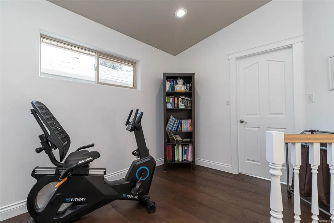
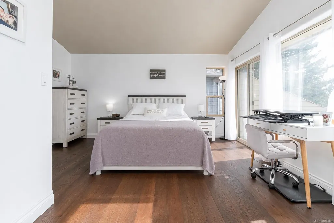
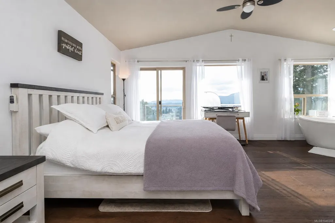
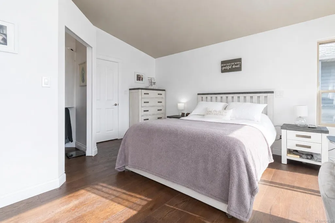
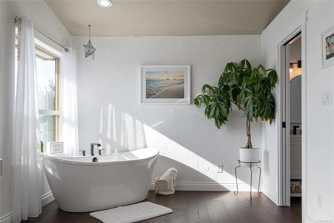
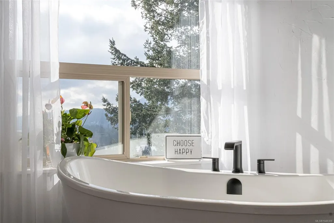
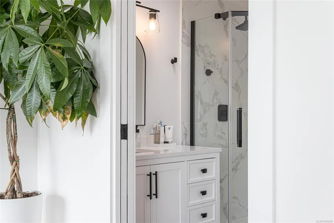
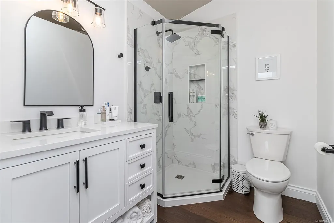
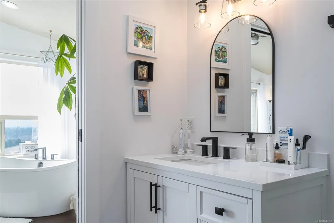
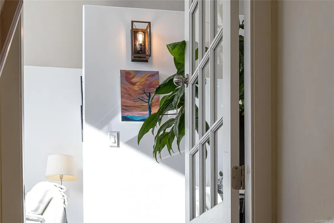
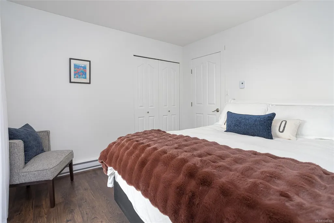
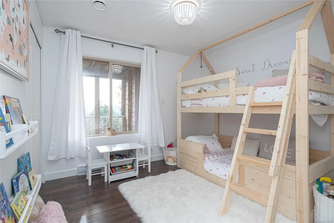
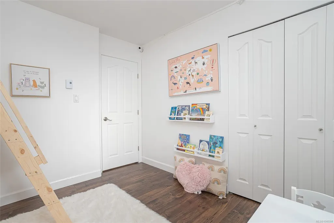
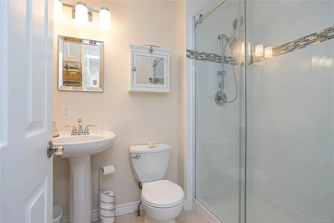
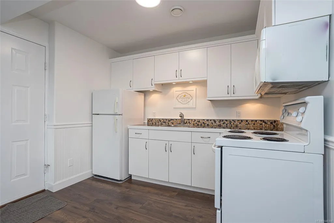
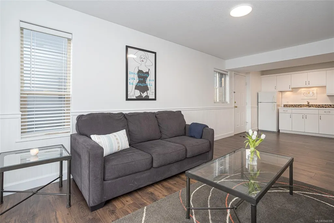
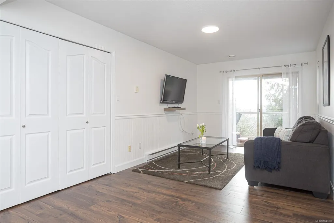
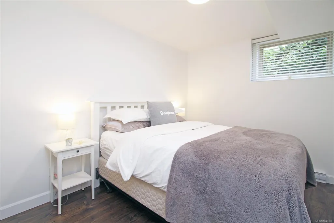
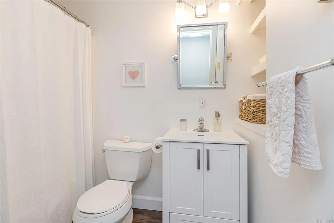
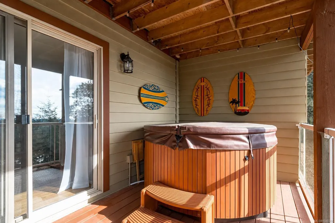
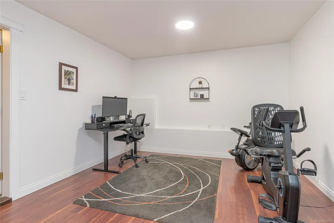
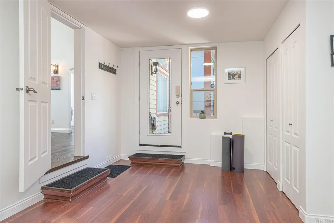
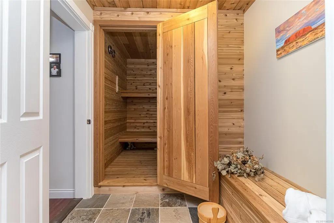
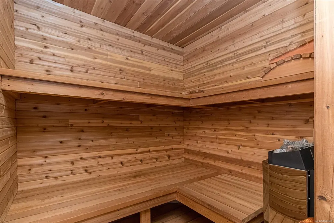
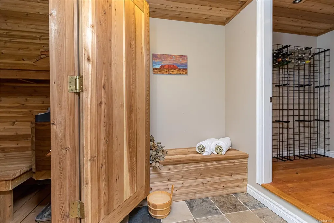
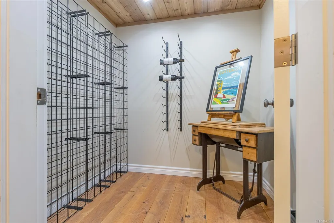
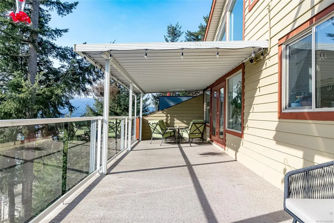
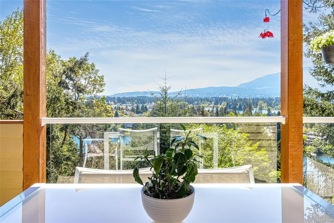
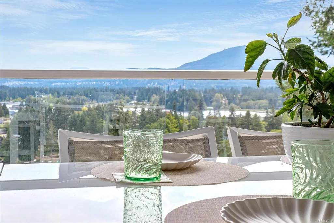
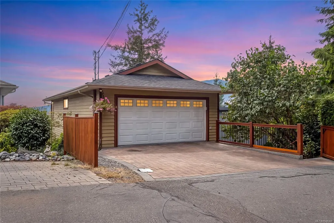
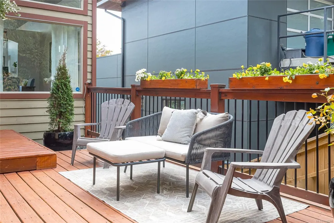
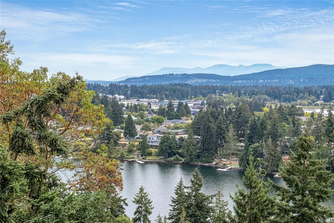
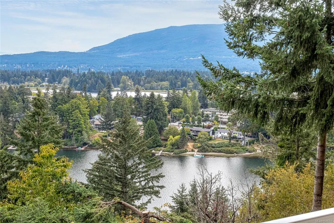
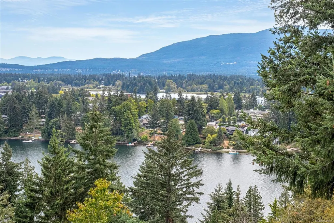
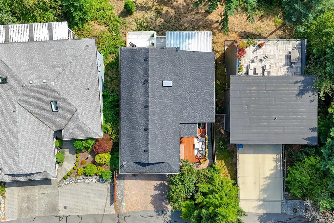
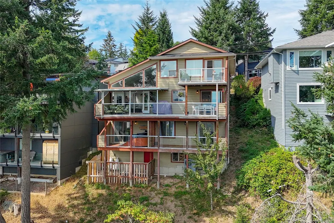
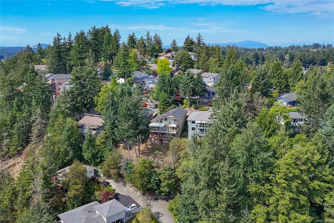
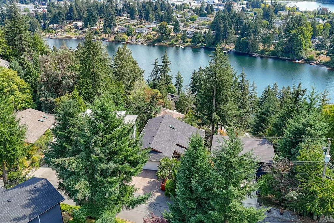
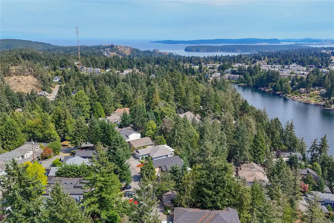
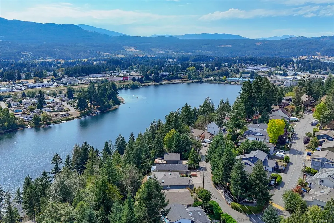
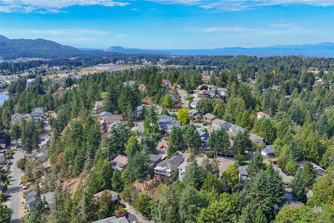
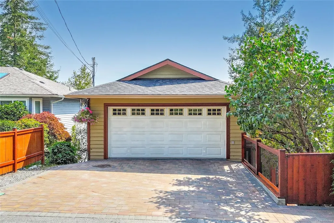
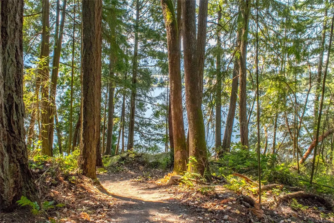
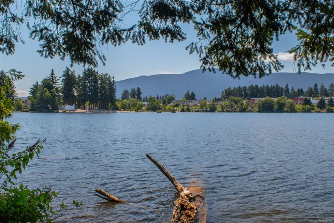
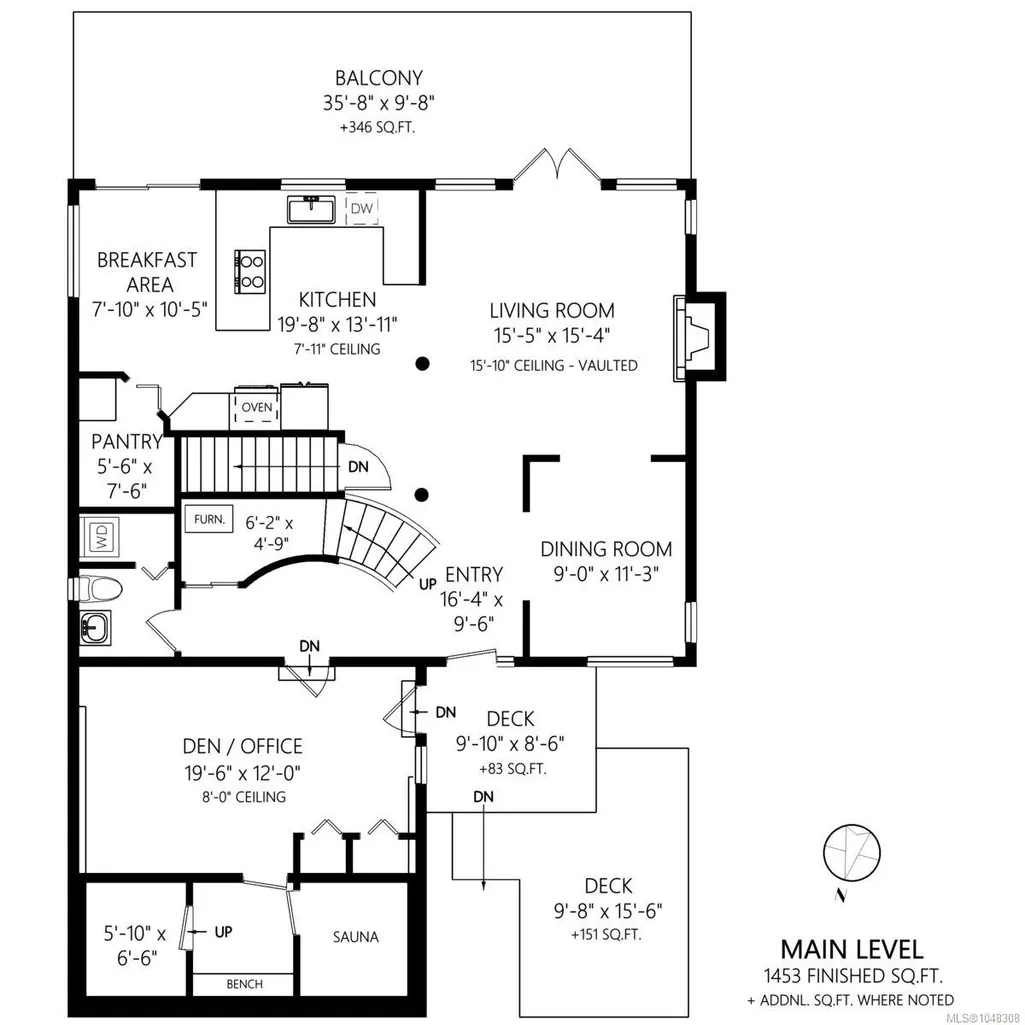
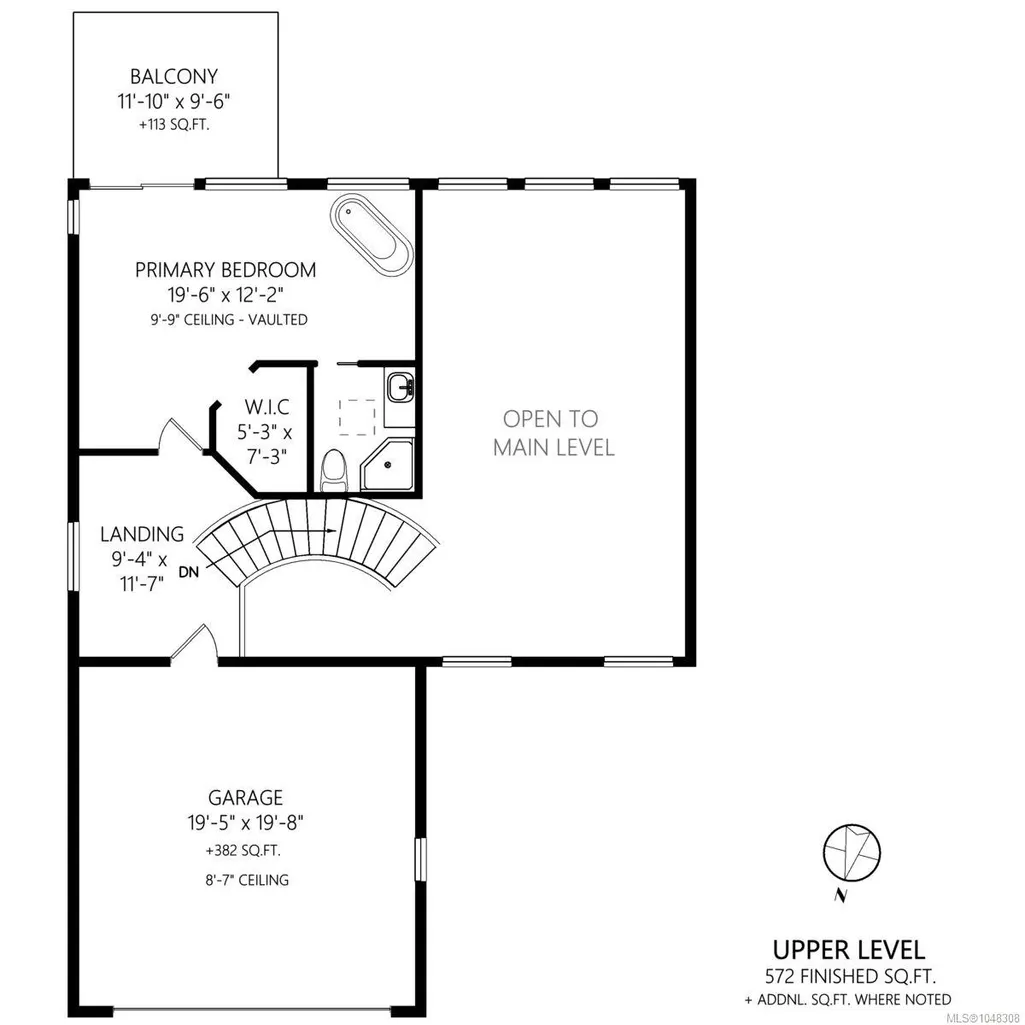
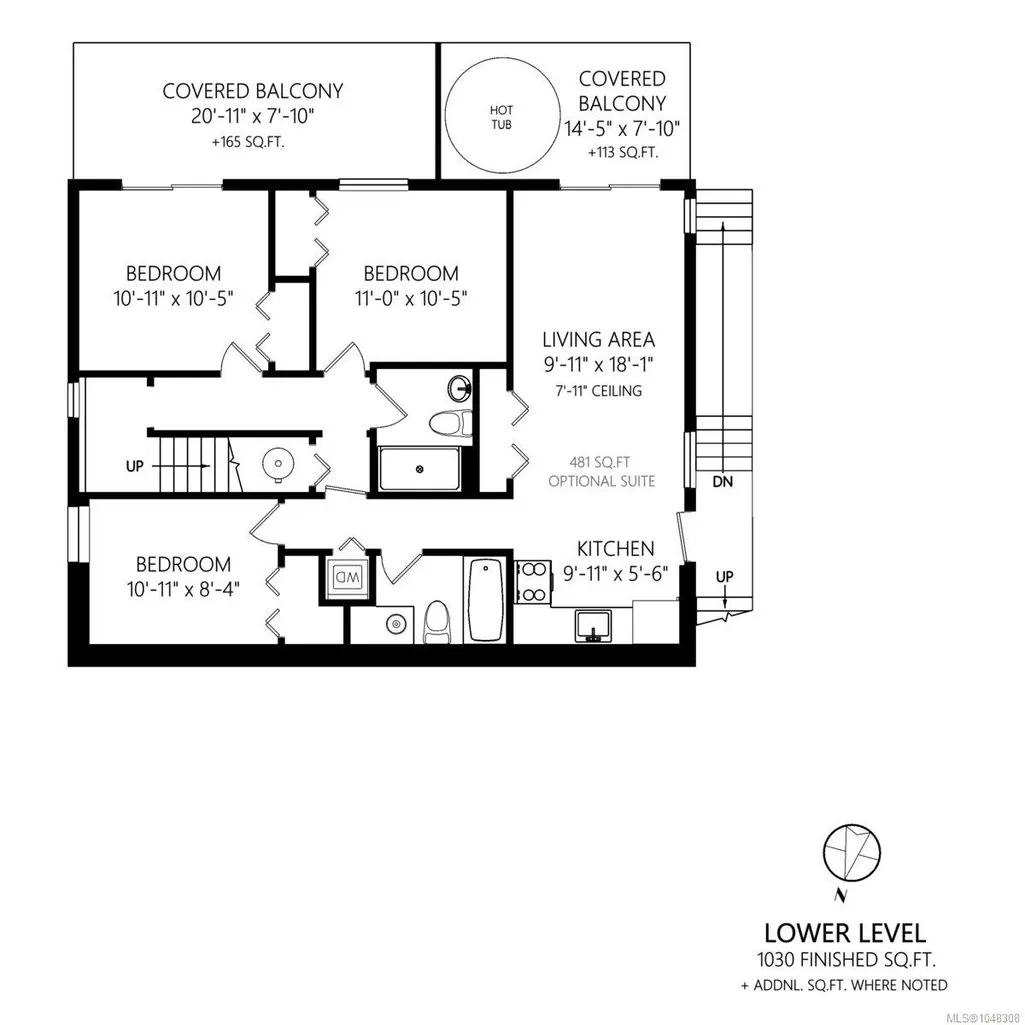
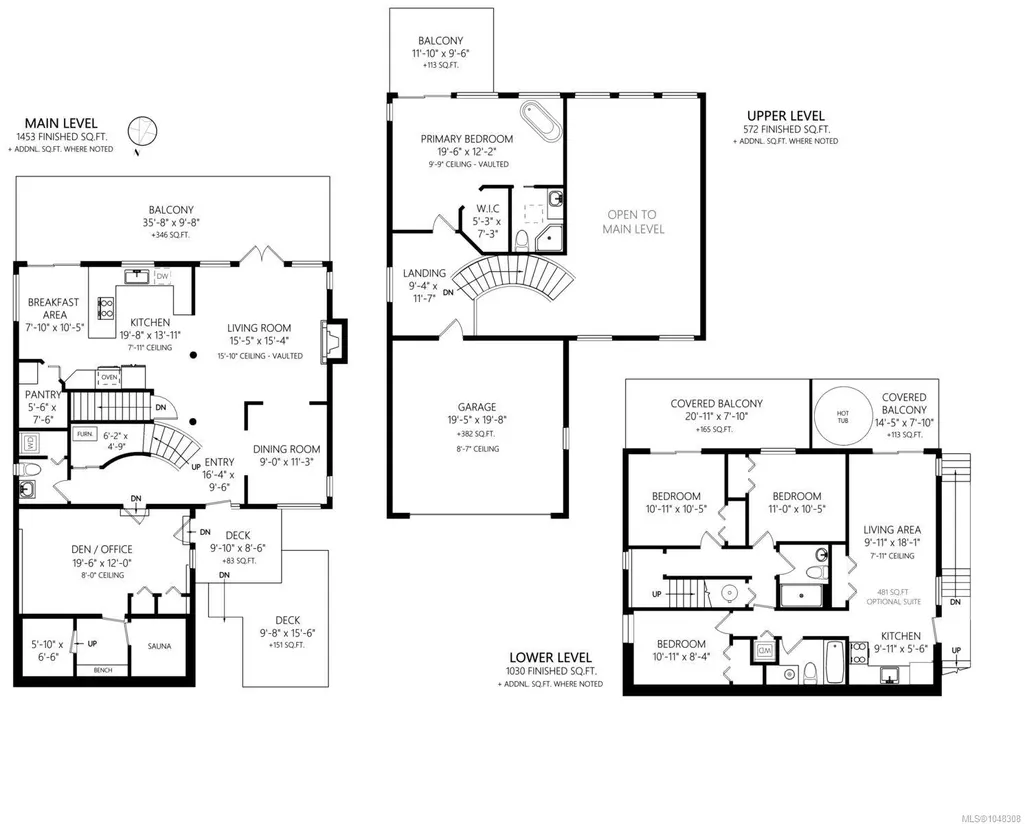
Perched in Long Lake Heights, this fully renovated West Coast-style home offers stunning views from nearly every room. Enjoy 3 levels of south-facing decks—perfect for relaxing or entertaining. The main living area features vaulted ceilings, dark hardwood floors & an updated kitchen with white cabinetry, beautiful stone counters, new appliances, pantry & eating nook. A separate dining room is adjacent to the living area, offering a more formal space for entertaining. A versatile flex room with its own exterior access, wine room & sauna complete this level. Upstairs, the primary suite includes a soaker tub, shower & its own view deck. Downstairs offers 2 bedrooms & a full bath as well as a self-contained 1-bed in-law suite with separate laundry & deck. Features include a new roof, heat pump & air purification system, double garage & large workshop/storage. Quiet yet central, walking distance to schools & minutes to shopping, parks & amenities. Measurements approx. Verify if important.
General Features
| Living Area | 3055.00 |
|---|---|
| Sewer | Sewer Connected |
| Heating | Baseboard,Electric,Forced Air,Heat Pump |
| Cooling | Air Conditioning |
| Roof | Fibreglass Shingle |
| Pets Allowed | Aquariums,Birds,Caged Mammals,Cats,Dogs |
| Zoning | R5 |
| Assoc Fees | 185.00 |
| Number of Garage Spaces | 3 |
| HOA Fee Includes | Caretaker,Garbage Removal,Insurance,Maintenance Grounds,Property Management,Recycling,Sewer,Water |
| Architectural Style | West Coast |
| View | Mountain(s),Lake |
| Property Subtype | Single Family Detached |
| Subdivision Name | Long Lake Heights Estates |
| Property Type | Residential |
| Parking Total | 4 |
| Construction Materials | Frame Wood,Insulation All,Insulation: Ceiling,Insulation: Walls |
| Association Fee Frequency | Monthly |
| Zoning Type | Residential |
| Bathrooms Count Main Level | 1 |
| Pets Allowed Notes | See Bylaws |
| Ensuite 3 Piece Total | 1 |
Interior Features
| Interior Features | Cathedral Entry,Dining Room,Dining/Living Combo,Eating Area,Soaker Tub,Storage,Vaulted Ceiling(s) |
|---|---|
| Basement | Finished,Full,Walk-Out Access,With Windows |
| Flooring | Mixed |
| Basement Y/N | Yes |
| Fireplace Features | Propane |
| Fireplaces Total | 1 |
| Total Kitchens | 2 |
| Fireplace | Yes |
| Window Features | Insulated Windows,Vinyl Frames |
| Laundry Features | In House |
| Number Of Units In Community | 229 |
| Living Area Third | 0.00 |
| Living Area Second | 572.00 |
| Living Area Other | 0.00 |
| Living Area Main | 1453.00 |
| Living Area Lower | 1030.00 |
| Kitchens Count Main Level | 1 |
| Kitchens Count Lower Level | 1 |
| Building Area Unfinished | 0.00 |
| Bedrooms Or Dens Total | 5 |
| Bedrooms Count Second Level | 1 |
| Bedrooms Count Lower Level | 3 |
| Bed And Breakfast | Potential |
| Bathrooms Count Lower Level | 2 |
| Bathrooms Count Second Level | 1 |
| Bath 3 Piece Total | 1 |
| Bath 2 Piece Total | 1 |
| Basement Height Feet | 7 |
| Basement Height Inches | 11 |
Exterior Features
| Building Features | Basement |
|---|---|
| Waterfront | Yes |
| Exterior Features | Balcony/Deck,Fencing: Full,Garden,Low Maintenance Yard |
| Lot Features | Central Location,Family-Oriented Neighbourhood,Hillside,Landscaped,Near Golf Course,Private,Quiet Area,Recreation Nearby,Rectangular Lot,Serviced,Shopping Nearby,Sloping,Southern Exposure |
| Water Source | Municipal |
| Parking Features | Attached,Driveway,Garage,Garage Double,Guest,Open |
| WaterFront Features | River |
| Foundation | Poured Concrete |
| Building Area Total | 3055.00 |
| Garage Y/N | Yes |
| Lot Size Square Feet | 5774.00 |
| Lot Size Acres | 0.13 |
| View YN | Yes |
| Driveway YN | Yes |
Amenities
- Foreclosure
- Views
- Short Sale
- New Construction
- Adult 55+
- Lease To Own
- No Strata Fees
- Furnished
- Primary On Main
- Air Conditioning
- Seller Finance
- Green
- Fixer Upper
- Horse
- Golf
- Fireplace
- Deck
- Garage
- Basement
- Pool
Property vs Single Family Average in V9T 4Y2
Price
Taxes
Year Built
Visits
In The Neighbourhood
Just Listed
Nanaimo
$ 799,900
- Type
- Single Family
- Size
- 3,096 SqFt
- Rooms
- 4 Beds + 3 Baths
REMAX Professionals (NA)
Open House
Nanaimo
$ 874,900
- Type
- Single Family
- Size
- 2,123 SqFt
- Rooms
- 3 Beds + 3 Baths
Oakwyn Realty Ltd. (NA)
Just Listed
Nanaimo
$ 599,000
- Type
- Single Family
- Size
- 1,098 SqFt
- Rooms
- 3 Beds + 2 Baths
Royal LePage Nanaimo Realty (NanIsHwyN)
Nanaimo
$ 899,000
- Type
- Single Family
- Size
- 2,459 SqFt
- Rooms
- 5 Beds + 3 Baths
Royal LePage Nanaimo Realty (NanIsHwyN)
Nanaimo
$ 719,900
- Type
- Single Family
- Size
- 1,928 SqFt
- Rooms
- 4 Beds + 2 Baths
REMAX Professionals (NA)
Nanaimo
$ 1,300,000
- Type
- Single Family
- Size
- 2,926 SqFt
- Rooms
- 3 Beds + 4 Baths
Sutton Group-West Coast Realty (Nan)
Nanaimo
$ 839,900
- Type
- Single Family
- Size
- 2,524 SqFt
- Rooms
- 4 Beds + 2 Baths
REMAX Professionals (NA)
Nanaimo
$ 939,000
- Type
- Single Family
- Size
- 2,605 SqFt
- Rooms
- 4 Beds + 4 Baths
Royal LePage Nanaimo Realty (NanIsHwyN)
Open House
Nanaimo
$ 924,900
- Type
- Single Family
- Size
- 2,536 SqFt
- Rooms
- 5 Beds + 4 Baths
460 Realty Inc. (QU)
Nanaimo
$ 849,900
- Type
- Single Family
- Size
- 1,641 SqFt
- Rooms
- 3 Beds + 2 Baths
RE/MAX Anchor Realty (QU)
 Information should be deemed reliable but not guaranteed, all representations are approximate, and individual verification is recommended. Copyright ©2026 All rights reserved.
The trademarks REALTOR®, REALTORS® and the REALTOR® logo are controlled by The Canadian Real Estate Association (CREA) and identify real estate professionals who are members of CREA. The trademarks MLS®, Multiple Listing Service® and the associated logos are owned by CREA and identify the quality of services
Information should be deemed reliable but not guaranteed, all representations are approximate, and individual verification is recommended. Copyright ©2026 All rights reserved.
The trademarks REALTOR®, REALTORS® and the REALTOR® logo are controlled by The Canadian Real Estate Association (CREA) and identify real estate professionals who are members of CREA. The trademarks MLS®, Multiple Listing Service® and the associated logos are owned by CREA and identify the quality of services
 All information deemed reliable but not guaranteed. All properties are subject to prior sale, change or withdrawal. Neither listing broker(s) or information provider(s) shall be responsible for any typographical errors, misinformation, misprints and shall be held totally harmless. Listing(s) information is provided for consumer's personal, non-commercial use and may not be used for any purpose other than to identify prospective properties consumers may be interested in purchasing. The data relating