

Address
4100 Emerald Woods Pl, Nanaimo, BC
Price
$ 739,900
Property Attributes
- MLS#1048609
- TypeTownhouse
- Listing Status Active
- CityNanaimo
- AreaNanaimo
- NeighbourhoodNa Diver Lake
- Postal CodeV9T 0K6
- StyleRow/Townhouse
- Year Built2018
- Taxes$ 5469
- Price$ 739,900
- Bedrooms2
- Full Bathrooms2
- Half Bathrooms0
- Sqr Footage1505
Data Source:
Vancouver Island Real Estate Board (VIREB)
Property Description
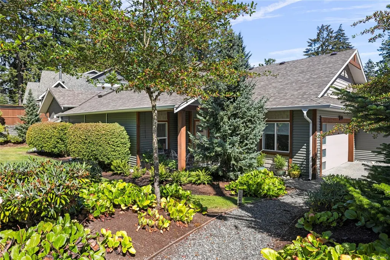
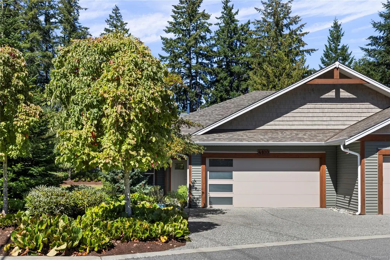
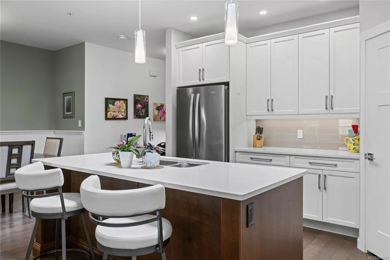
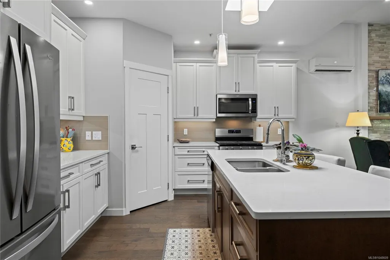
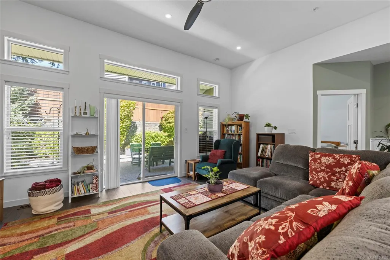
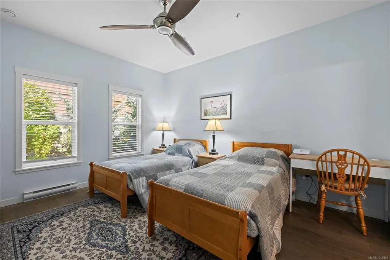
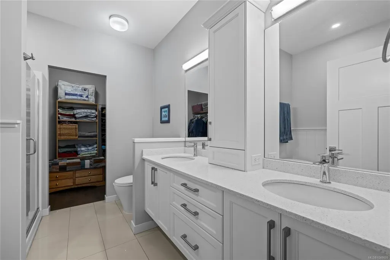
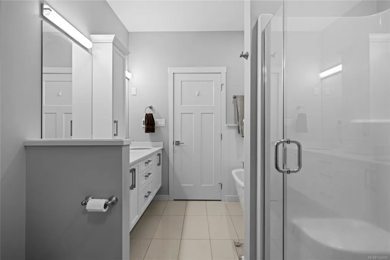
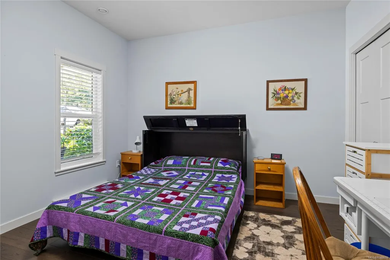
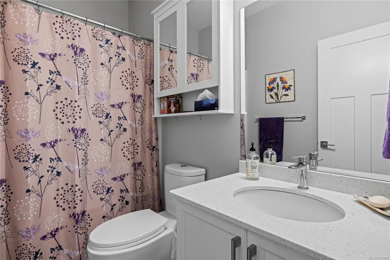
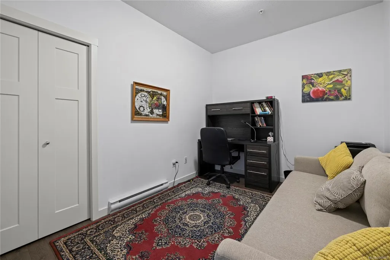
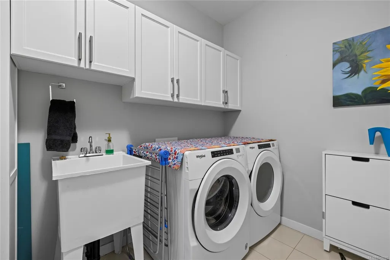
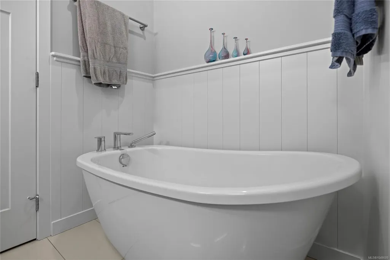
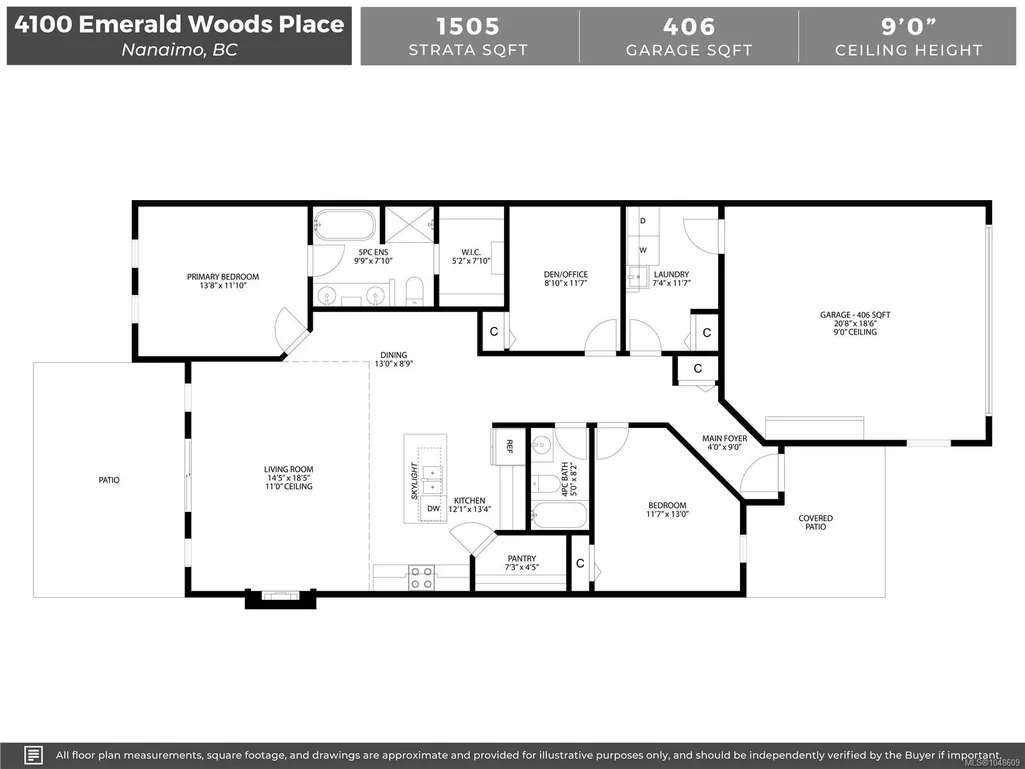
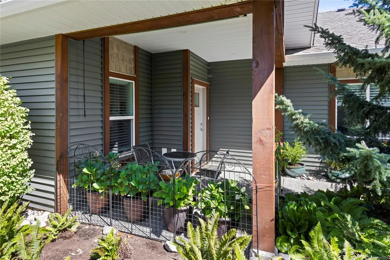
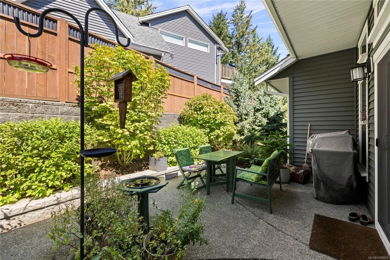
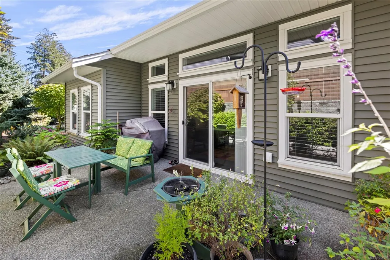
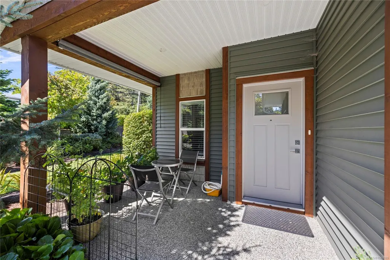
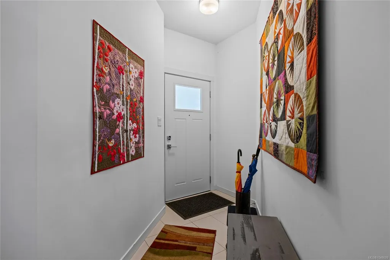
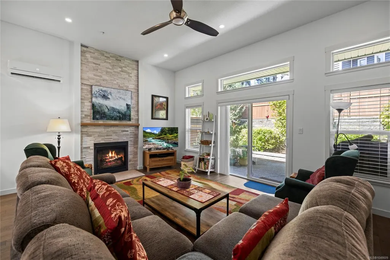
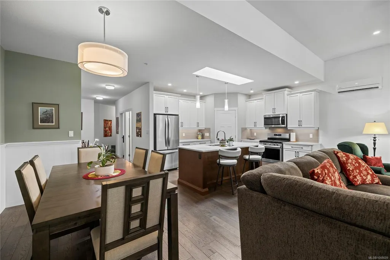
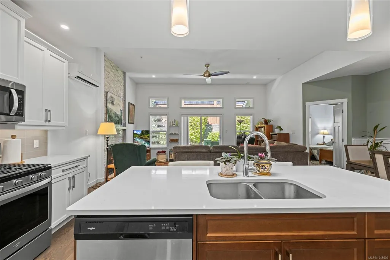
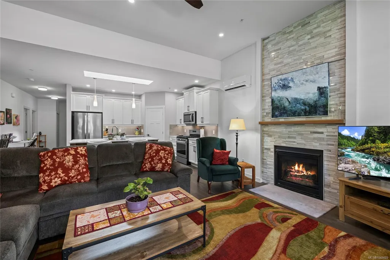
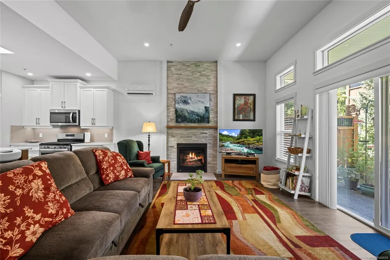
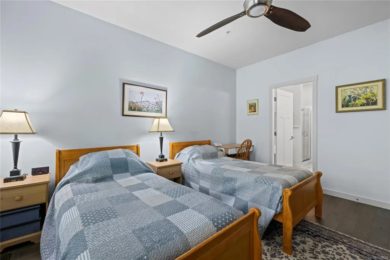
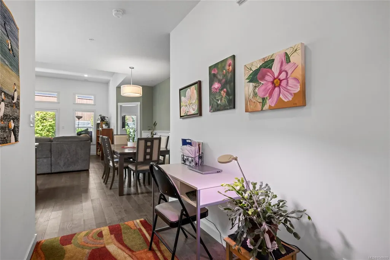
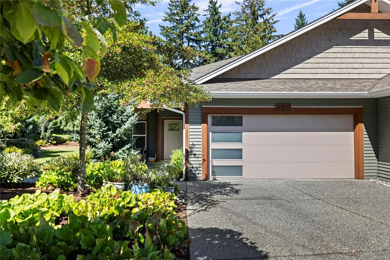
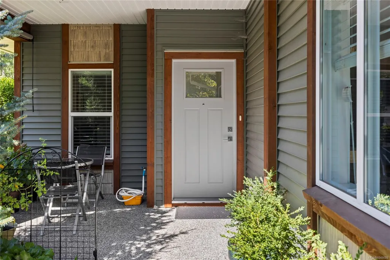
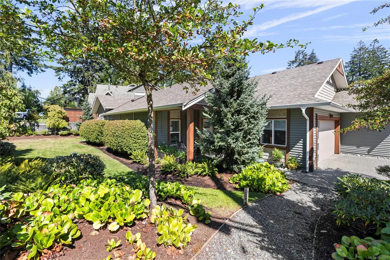
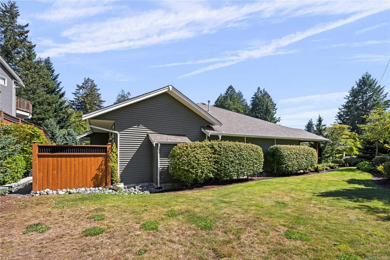
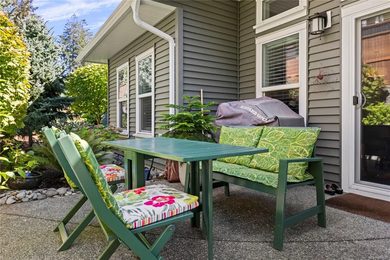
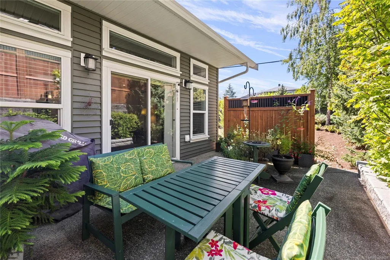
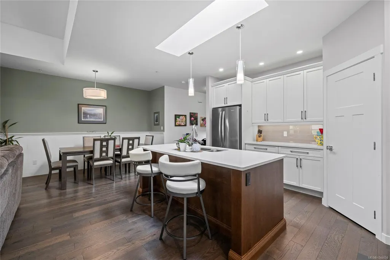
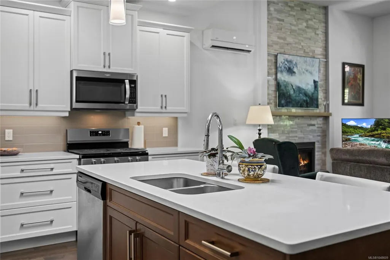
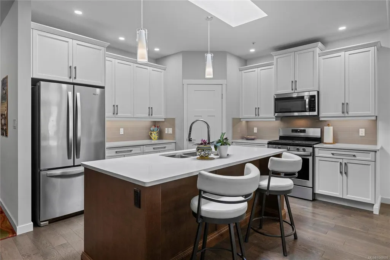
Enjoy this beautifully designed 2-bed plus den, 2-bath patio home offering 1,505 sq ft. of comfortable, single-level living. The bright, open-concept layout features impressive 9' and 11' ceilings, an island kitchen with quartz countertops, quality cabinetry and a large pantry. The spacious living area is warmed by a gas fireplace with striking floor-to-ceiling stone surround, creating an inviting space for relaxing or entertaining. The primary bedroom features a walk-in closet and luxurious 5-piece ensuite with heated tile flooring, while the second bedroom is perfect for guests. A separate den provides flexible space for a home office, hobby room or additional sitting area. Engineered hardwood and tile flooring, a ductless heat pump and thoughtful finishes add to the comfort and appeal.Located in the attractive Emerald Woods community, this low-maintenance home offers easy access to walking and cycling trails, recreation, shopping and everyday amenities. This one is not to be missed.
General Features
| Living Area | 1505.00 |
|---|---|
| Sewer | Sewer Connected |
| Heating | Forced Air,Heat Pump |
| Cooling | Air Conditioning |
| Roof | Asphalt Shingle |
| Appliances | Dishwasher,Dryer,Microwave,Oven/Range Electric,Range Hood,Refrigerator,Washer |
| Pets Allowed | Cats,Dogs |
| Assoc Fees | 500.00 |
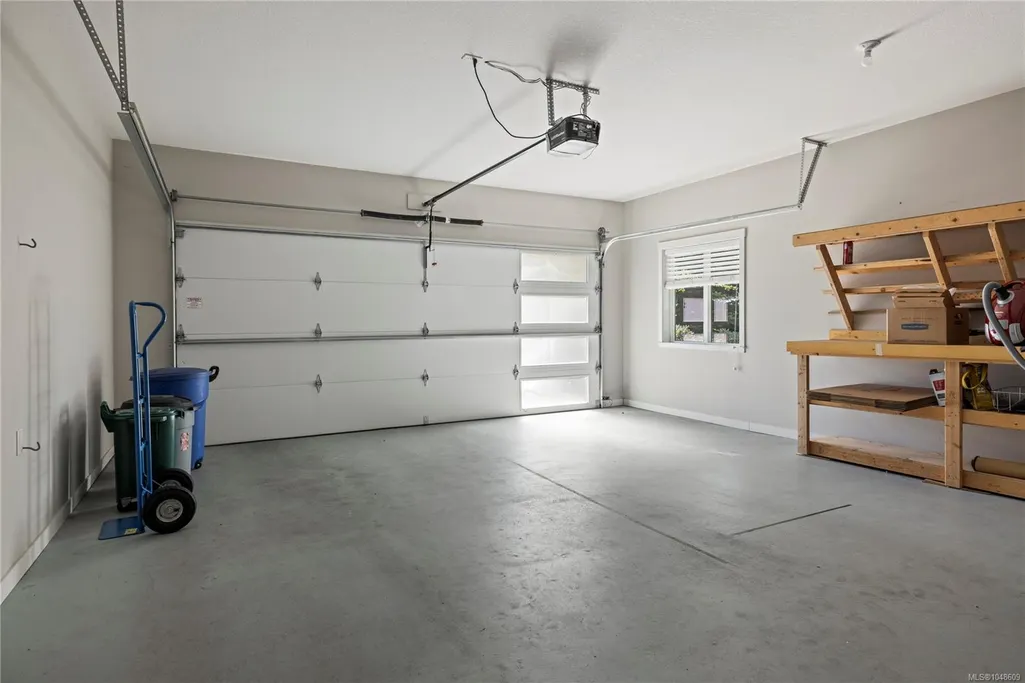
| Number of Garage Spaces | 2 |
| HOA Fee Includes | Garbage Removal,Insurance,Maintenance Grounds,Maintenance Structure,Pest Control,Property Management,Sewer,Water |
| Property Subtype | Row/Townhouse |
| Subdivision Name | Emerald Woods |
| Accessibility Features | Accessible Entrance,No Step Entrance,Primary Bedroom on Main,Wheelchair Friendly |
| Property Type | Residential |
| Parking Total | 3 |
| Construction Materials | Cement Fibre,Frame Wood,Insulation All |
| Association Fee Frequency | Monthly |
| # of Buildings | 35 |
| Zoning Type | Residential |
| Bathrooms Count Main Level | 2 |
| Pets Allowed Notes | See Bylaws |
| Ensuite 4 Piece Total | 1 |
Interior Features
| Interior Features | Ceiling Fan(s),Closet Organizer,Dining/Living Combo,Jetted Tub,Soaker Tub,Storage |
|---|---|
| Basement | Crawl Space |
| Flooring | Mixed |
| Fireplace Features | Gas |
| Fireplaces Total | 1 |
| Total Kitchens | 1 |
| Fireplace | Yes |
| Levels In Unit | 1 |
| Window Features | Blinds,Insulated Windows,Screens,Skylight(s) |
| Laundry Features | In House |
| Number Of Units In Community | 70 |
| Living Area Third | 0.00 |
| Living Area Second | 0.00 |
| Living Area Other | 0.00 |
| Living Area Main | 1505.00 |
| Living Area Lower | 0.00 |
| Kitchens Count Main Level | 1 |
| Building Area Unfinished | 0.00 |
| Bedrooms Or Dens Total | 3 |
| Bedrooms Count Main Level | 2 |
| Bath 4 Piece Total | 1 |
| Number Of Units In Building | 2 |
Exterior Features
| Building Features | Fire Alarm,Fire Sprinklers,Transit Nearby |
|---|---|
| Exterior Features | Balcony/Patio,Garden,Low Maintenance Yard |
| Lot Features | Central Location,Corner,Irrigation Sprinkler(s),Landscaped |
| Water Source | Municipal |
| Parking Features | Driveway,Garage Double |
| Foundation | Poured Concrete |
| Building Area Total | 1505.00 |
| Garage Y/N | Yes |
| Lot Size Square Feet | 0.00 |
| Lot Size Acres | 0.00 |
| Parking Strata Lot Spaces | 1 |
| Parking Strata LCP Spaces | 1 |
| Parking Strata Common Spaces | 1 |
| Driveway YN | Yes |
Amenities
- Foreclosure
- Views
- Short Sale
- New Construction
- Adult 55+
- Lease To Own
- No Strata Fees
- Furnished
- Pets
- Primary On Main
- Air Conditioning
- Seller Finance
- Green
- Fixer Upper
- Horse
- Golf
- Fireplace
- Deck
- Garage
- Basement
- Pool
Property vs Townhouse Average in V9T 0K6
Price
Year Built
Visits
 Information should be deemed reliable but not guaranteed, all representations are approximate, and individual verification is recommended. Copyright ©2026 All rights reserved.
The trademarks REALTOR®, REALTORS® and the REALTOR® logo are controlled by The Canadian Real Estate Association (CREA) and identify real estate professionals who are members of CREA. The trademarks MLS®, Multiple Listing Service® and the associated logos are owned by CREA and identify the quality of services
Information should be deemed reliable but not guaranteed, all representations are approximate, and individual verification is recommended. Copyright ©2026 All rights reserved.
The trademarks REALTOR®, REALTORS® and the REALTOR® logo are controlled by The Canadian Real Estate Association (CREA) and identify real estate professionals who are members of CREA. The trademarks MLS®, Multiple Listing Service® and the associated logos are owned by CREA and identify the quality of services
 All information deemed reliable but not guaranteed. All properties are subject to prior sale, change or withdrawal. Neither listing broker(s) or information provider(s) shall be responsible for any typographical errors, misinformation, misprints and shall be held totally harmless. Listing(s) information is provided for consumer's personal, non-commercial use and may not be used for any purpose other than to identify prospective properties consumers may be interested in purchasing. The data relating