












Address
255 White Rd, Duncan, BC
Price
$ 600,000
Property Attributes
- MLS#1048812
- TypeSingle Family
- Listing Status Active
- CityDuncan
- AreaDuncan
- NeighbourhoodDu West Duncan
- Postal CodeV9L 1S5
- StyleSingle Family Detached
- Year Built1923
- Taxes$ 4835
- Price$ 600,000
- Bedrooms3
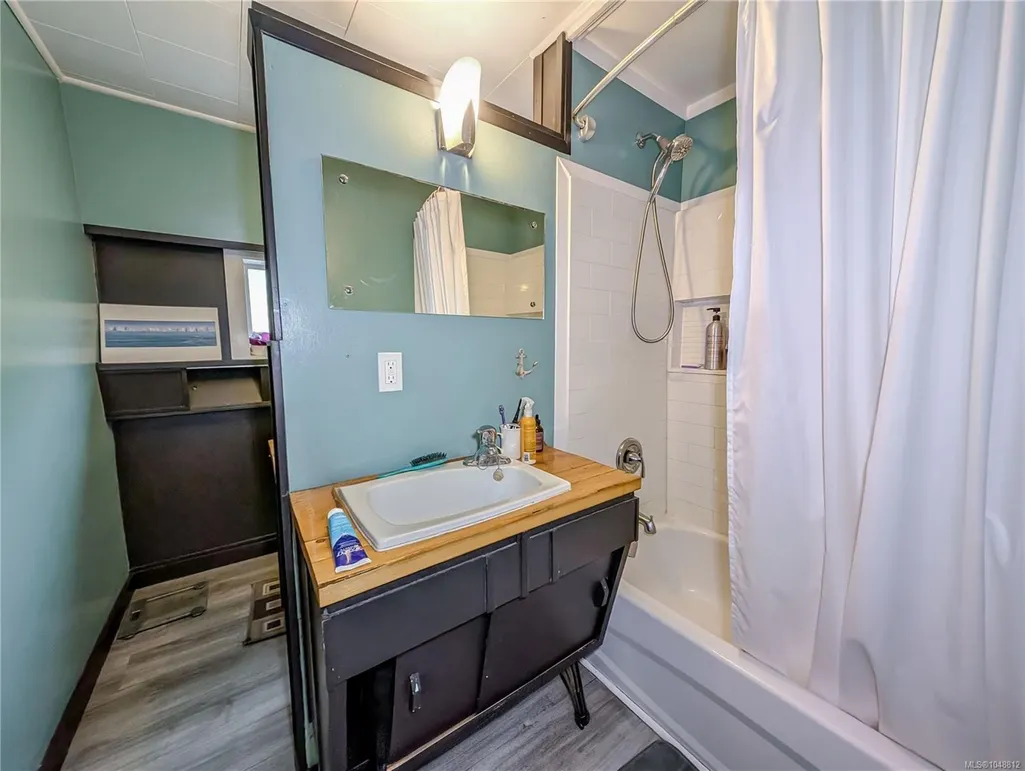
- Full Bathrooms1
- Half Bathrooms0
- Sqr Footage1650
- Lot Size0.27 Acres
Data Source:
Vancouver Island Real Estate Board (VIREB)
Property Description
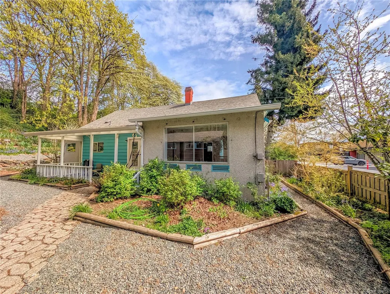
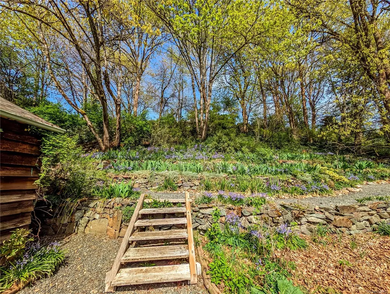
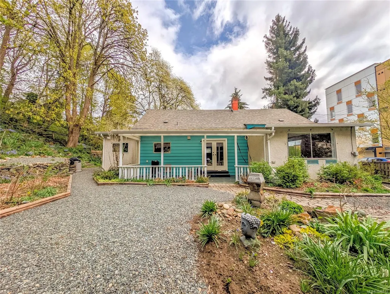
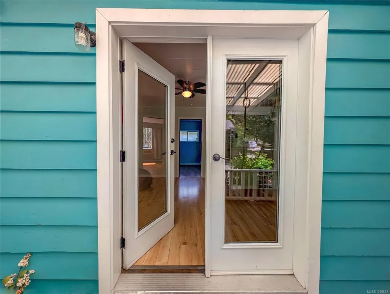
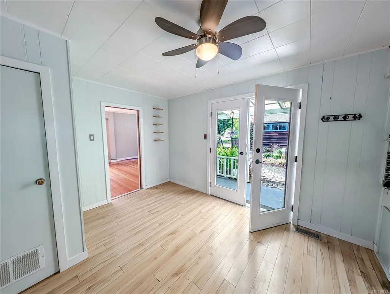
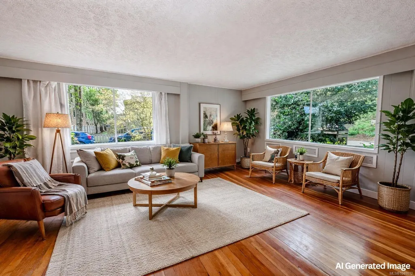
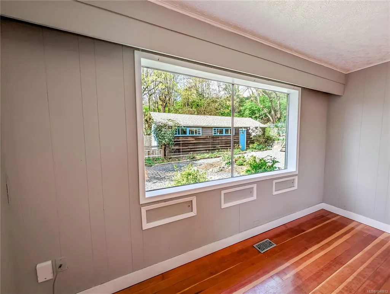
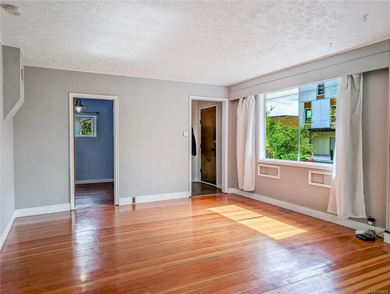
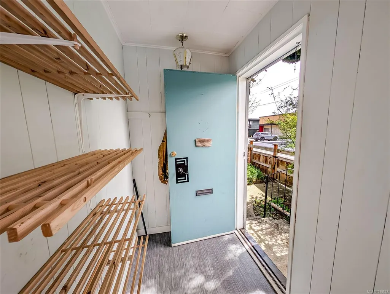
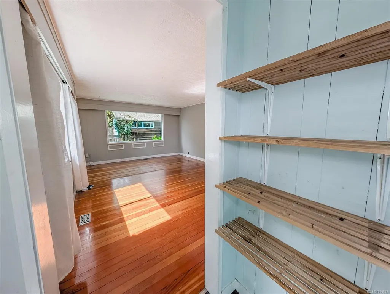
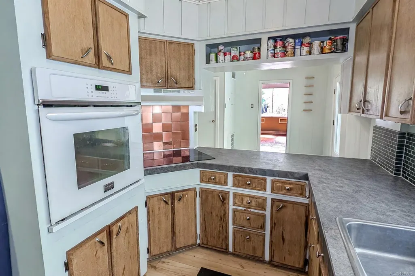
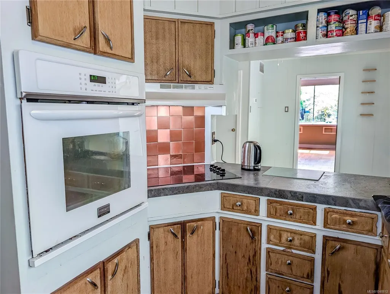
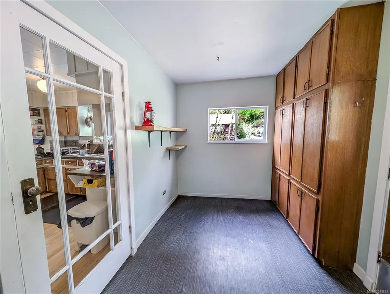
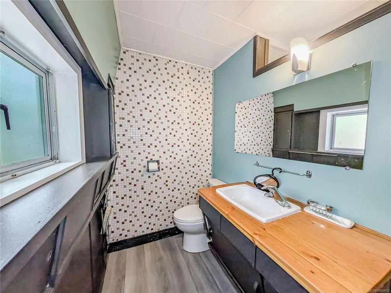
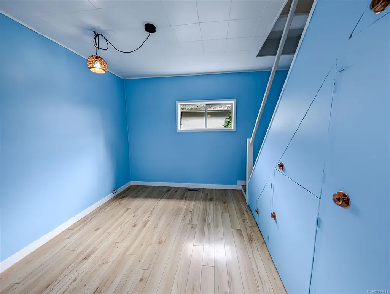
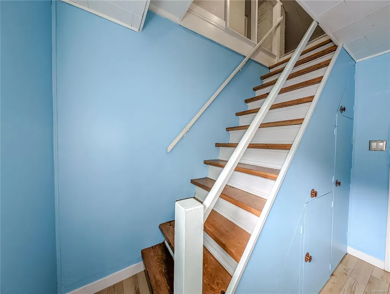
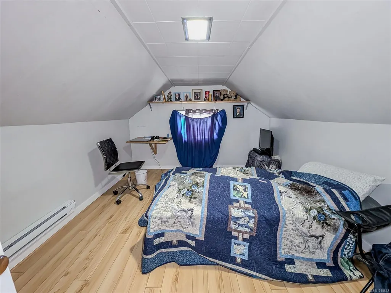
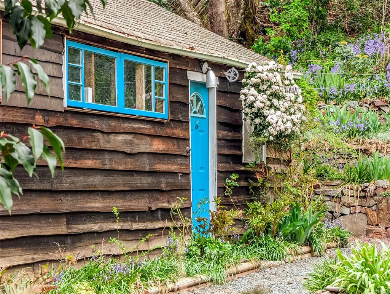
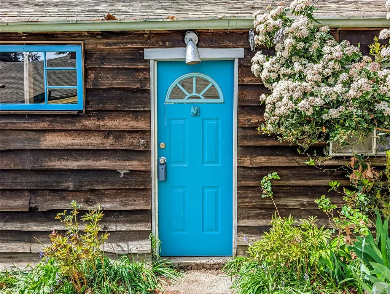
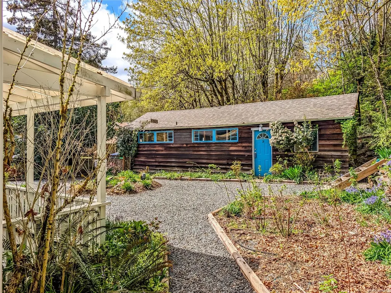
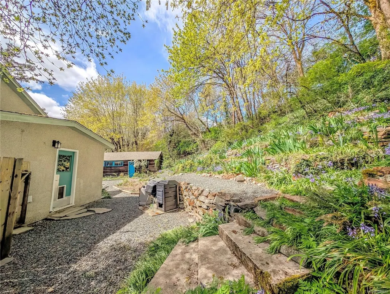
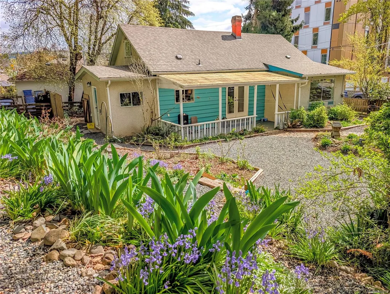
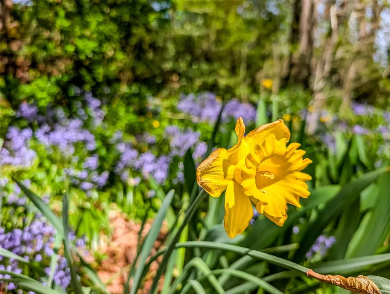
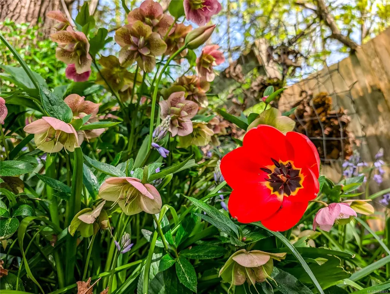
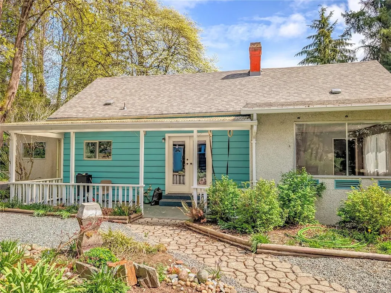
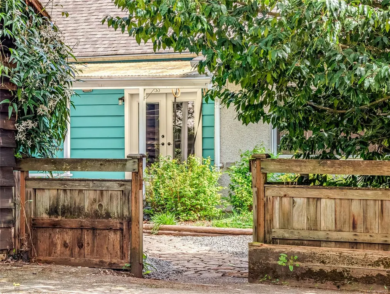
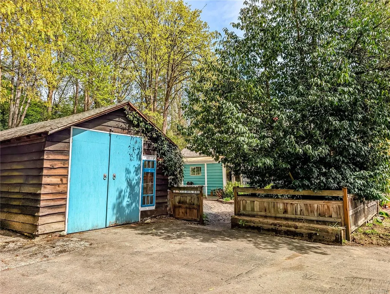
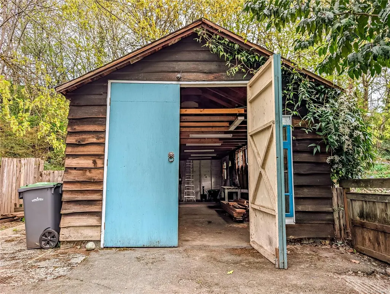
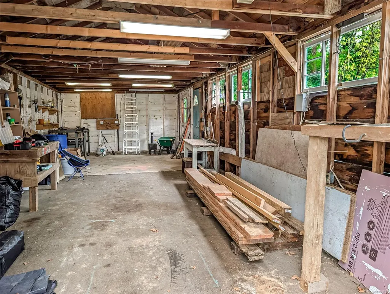
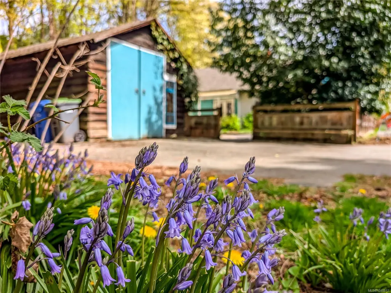
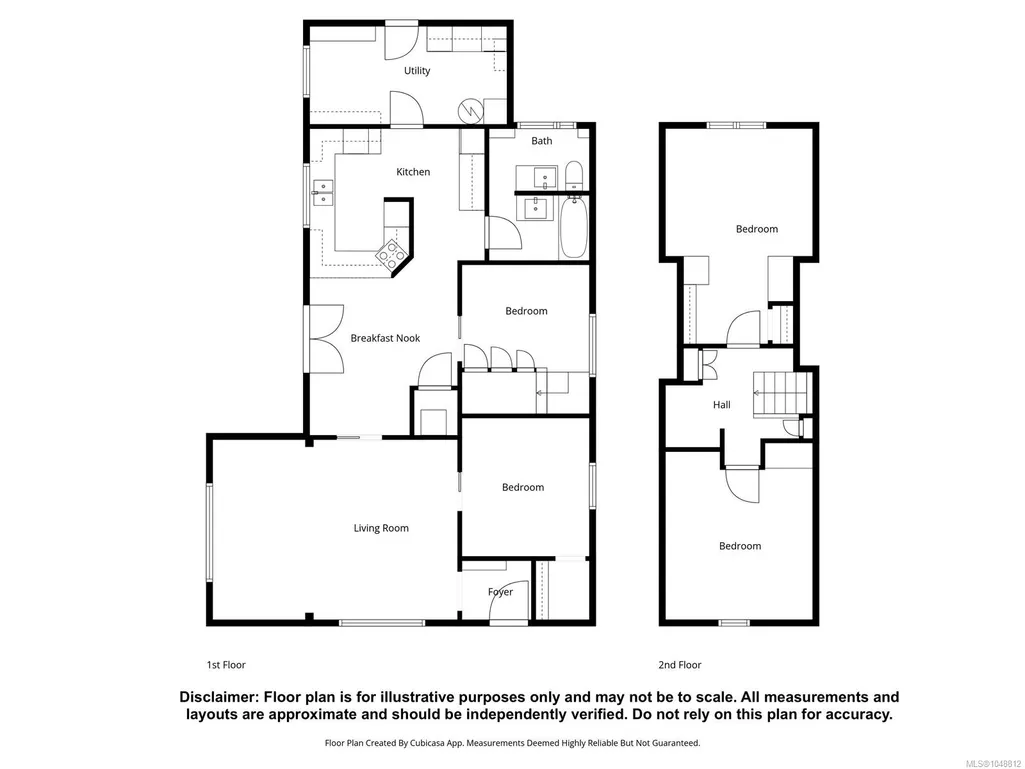
Welcome to your private escape, perfectly tucked away on a lush .26-acre parcel just steps from Duncan’s historic downtown core. The property unfolds into a stunning garden courtyard nestled between the home and the workshop, providing a secluded sanctuary for morning coffee or outdoor dining. The yard rises into a dramatically terraced slope where towering maples create a magnificent natural canopy of privacy and shade. Inside, this 3-bedroom, 1-bath home blends timeless character with modern efficiency, featuring hardwood floors and a new heat pump installed in 2024 for year-round comfort. The detached garage offers flexibility as a workshop or creative studio, while the fenced yard provides plenty of space for kids and pets to roam among an established garden with blooming flowers, berry bushes, and mature ferns. This botanical retreat also holds future value with Medium Density Residential zoning, offering a smart holding opportunity for potential multi-unit development.
General Features
| Living Area | 1650.00 |
|---|---|
| Sewer | Sewer Connected |
| Heating | Baseboard,Electric,Heat Pump |
| Cooling | Air Conditioning |
| Roof | Asphalt Shingle |
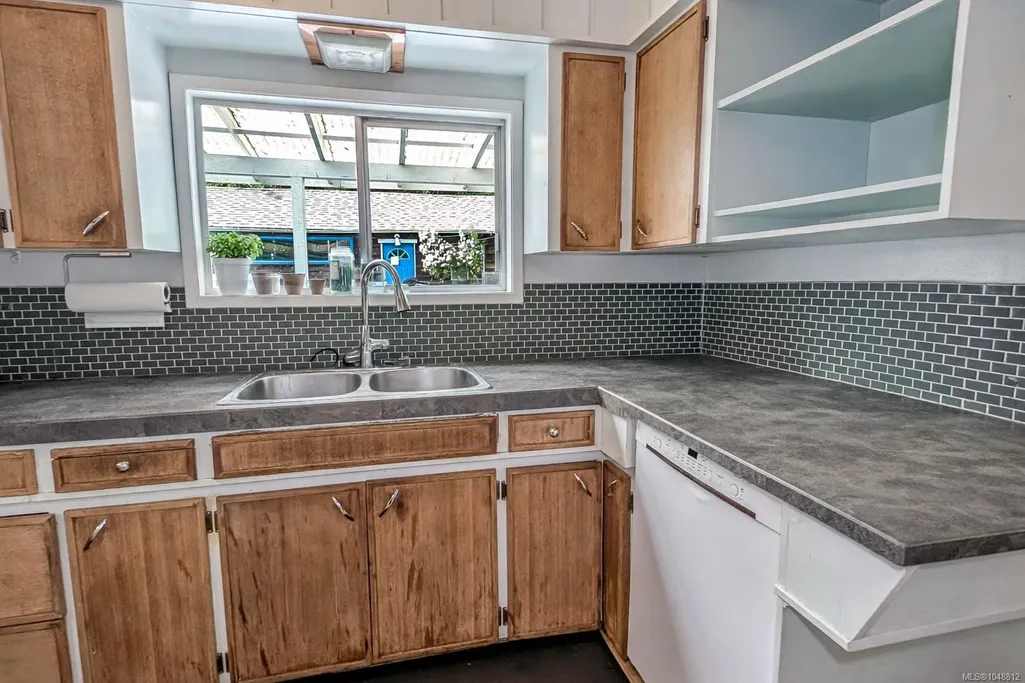
| Appliances | Dishwasher,Dryer,Oven Built-In,Refrigerator,Washer |
| Pets Allowed | Aquariums,Birds,Caged Mammals,Cats,Dogs |
| Number of Garage Spaces | 1 |
| Property Subtype | Single Family Detached |
| Property Type | Residential |
| Parking Total | 2 |
| Construction Materials | Frame Wood,Stucco & Siding,Wood |
| Zoning Type | Residential |
| Bathrooms Count Main Level | 1 |
Interior Features
| Interior Features | Ceiling Fan(s) |
|---|---|
| Basement | Crawl Space |
| Flooring | Hardwood,Laminate,Mixed,Vinyl |
| Total Kitchens | 1 |
| Window Features | Aluminum Frames |
| Laundry Features | In House |
| Living Area Third | 0.00 |
| Living Area Second | 498.00 |
| Living Area Other | 0.00 |
| Living Area Main | 1152.00 |
| Living Area Lower | 0.00 |
| Kitchens Count Main Level | 1 |
| Building Area Unfinished | 0.00 |
| Bedrooms Or Dens Total | 4 |
| Bedrooms Count Second Level | 2 |
| Bedrooms Count Main Level | 1 |
| Bed And Breakfast | None |
| Bath 5 Piece Total | 1 |
Exterior Features
| Exterior Features | Balcony/Patio,Fencing: Partial,Garden |
|---|---|
| Water Source | Municipal |
| Parking Features | Driveway,Garage |
| Foundation | Poured Concrete |
| Building Area Total | 1650.00 |
| Garage Y/N | Yes |
| Lot Size Square Feet | 11659.00 |
| Lot Size Acres | 0.27 |
| Driveway YN | Yes |
Amenities
- Foreclosure
- Views
- Short Sale
- New Construction
- Adult 55+
- Lease To Own
- No Strata Fees
- Furnished
- Primary On Main
- Air Conditioning
- Seller Finance
- Green
- Fixer Upper
- Horse
- Golf
- Fireplace
- Deck
- Garage
- Basement
- Pool
Property vs Single Family Average in V9L 1S5
Price
Taxes
Year Built
Visits
In The Neighbourhood
Just Listed
Duncan
$ 892,500
- Type
- Single Family
- Size
- 2,234 SqFt
- Rooms
- 3 Beds + 3 Baths
eXp Realty (NA)
Just Listed
Duncan
$ 749,995
- Type
- Single Family
- Size
- 2,216 SqFt
- Rooms
- 4 Beds + 3 Baths
eXp Realty (DU)
Just Listed
Duncan
$ 739,000
- Type
- Single Family
- Size
- 1,900 SqFt
- Rooms
- 3 Beds + 3 Baths
Sutton Group-West Coast Realty (Nan)
Duncan
$ 715,000
- Type
- Single Family
- Size
- 1,365 SqFt
- Rooms
- 3 Beds + 2 Baths
Royal LePage Nanaimo Realty LD
Duncan
$ 579,900
- Type
- Single Family
- Size
- 1,458 SqFt
- Rooms
- 3 Beds + 2 Baths
Pemberton Holmes Ltd. (Cow Vall)
Duncan
$ 729,000
- Type
- Single Family
- Size
- 2,247 SqFt
- Rooms
- 6 Beds + 3 Baths
Sutton Group-West Coast Realty (Nan)
Duncan
$ 709,000
- Type
- Single Family
- Size
- 1,313 SqFt
- Rooms
- 2 Beds + 2 Baths
RE/MAX Island Properties (DU)
Duncan
$ 575,000
- Type
- Single Family
- Size
- 876 SqFt
- Rooms
- 2 Beds + 1 Baths
Pemberton Holmes Ltd. (Cow Vall)
Duncan
$ 769,000
- Type
- Single Family
- Size
- 1,644 SqFt
- Rooms
- 2 Beds + 2 Baths
RE/MAX Island Properties (DU)
 Information should be deemed reliable but not guaranteed, all representations are approximate, and individual verification is recommended. Copyright ©2026 All rights reserved.
The trademarks REALTOR®, REALTORS® and the REALTOR® logo are controlled by The Canadian Real Estate Association (CREA) and identify real estate professionals who are members of CREA. The trademarks MLS®, Multiple Listing Service® and the associated logos are owned by CREA and identify the quality of services
Information should be deemed reliable but not guaranteed, all representations are approximate, and individual verification is recommended. Copyright ©2026 All rights reserved.
The trademarks REALTOR®, REALTORS® and the REALTOR® logo are controlled by The Canadian Real Estate Association (CREA) and identify real estate professionals who are members of CREA. The trademarks MLS®, Multiple Listing Service® and the associated logos are owned by CREA and identify the quality of services
 All information deemed reliable but not guaranteed. All properties are subject to prior sale, change or withdrawal. Neither listing broker(s) or information provider(s) shall be responsible for any typographical errors, misinformation, misprints and shall be held totally harmless. Listing(s) information is provided for consumer's personal, non-commercial use and may not be used for any purpose other than to identify prospective properties consumers may be interested in purchasing. The data relating