
Just Listed







Address
69 Lake Pl, Nanaimo, BC
Price
$ 899,900
Property Attributes
- MLS#1050567
- TypeManufactured
- Listing Status Active
- CityNanaimo
- AreaNanaimo
- NeighbourhoodNa Pleasant Valley
- Postal CodeV9T 5S1
- StyleManufactured Home
- Year Built1972
- Taxes$ 4638
- Price$ 899,900
- Bedrooms4
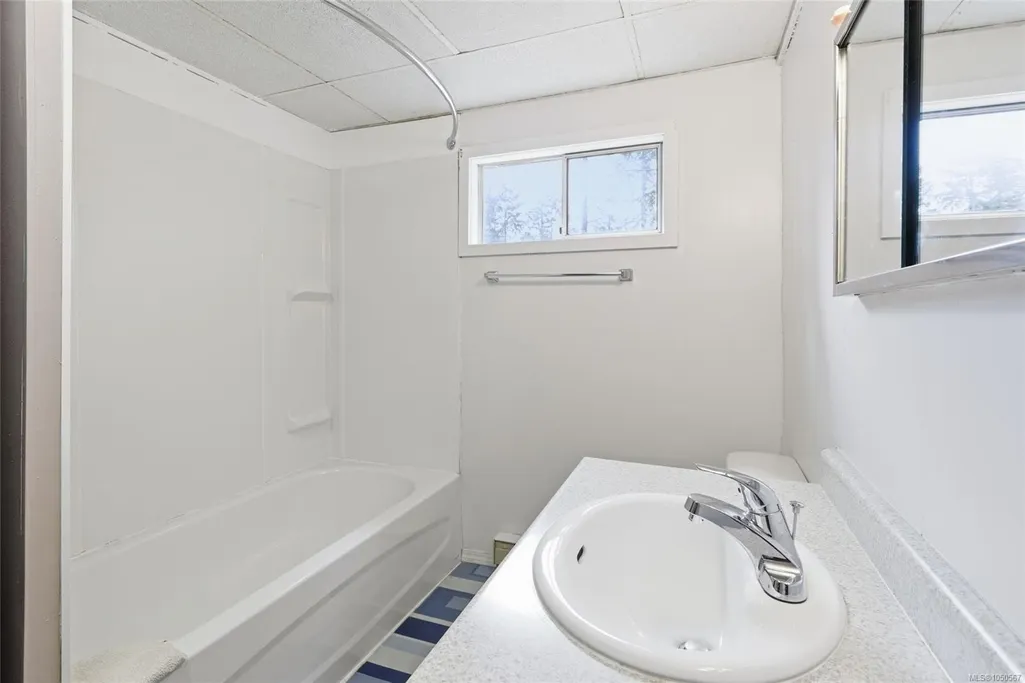
- Full Bathrooms3
- Half Bathrooms0
- Sqr Footage1937
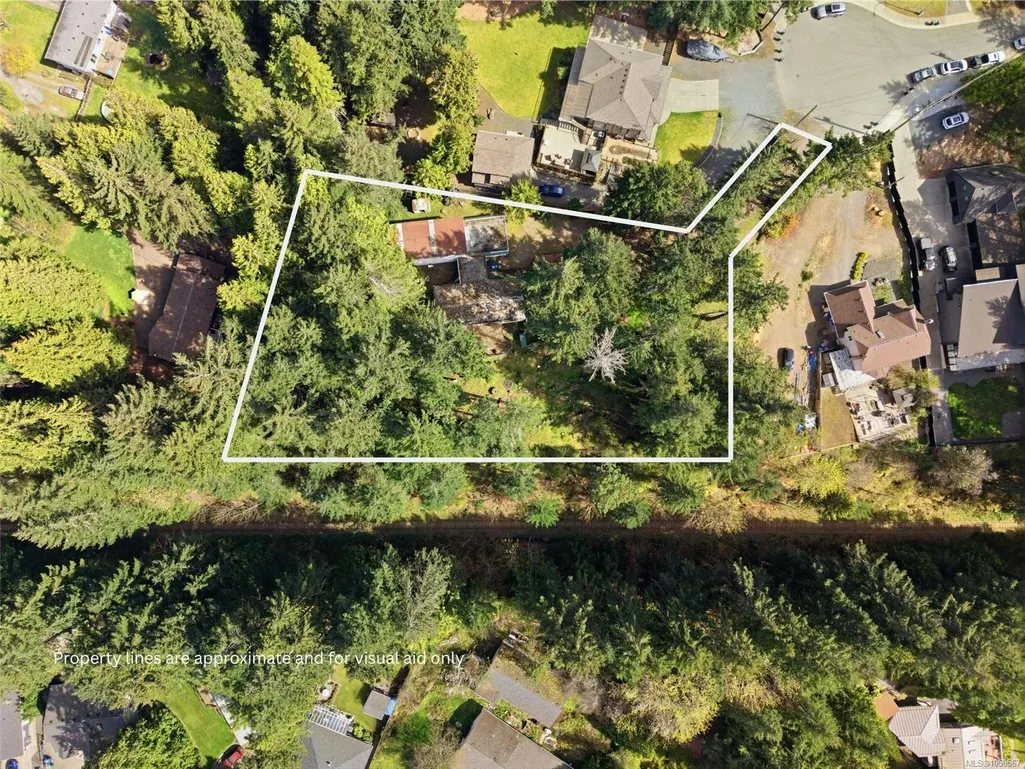
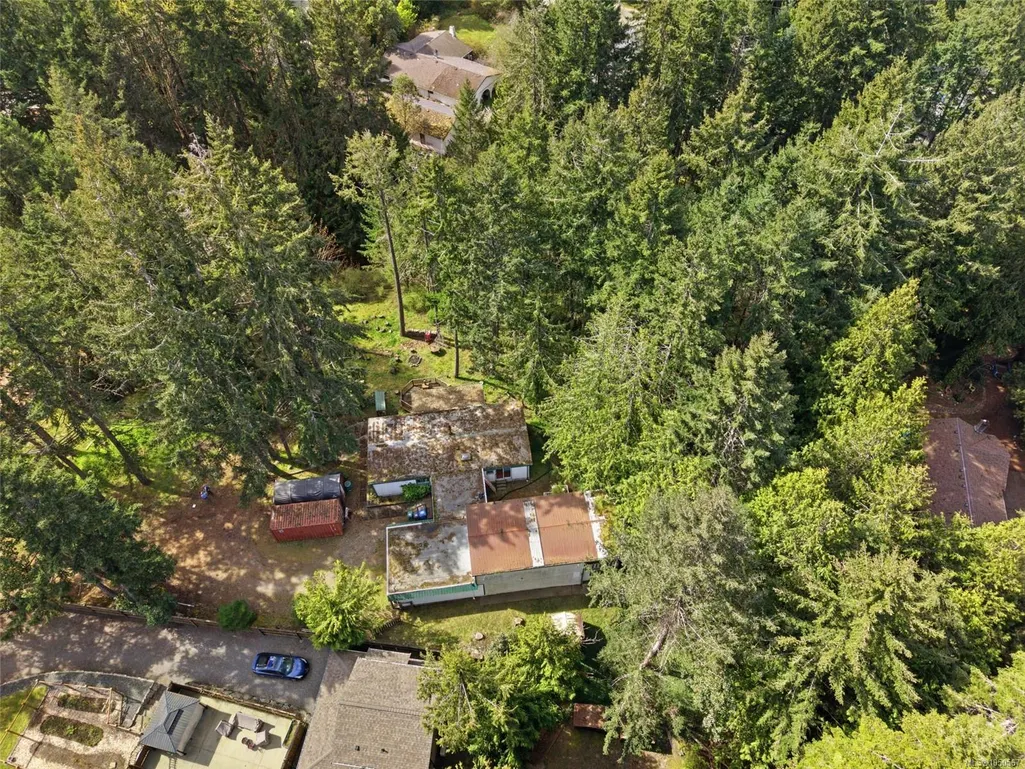
- Lot Size0.9 Acres
Data Source:
Vancouver Island Real Estate Board (VIREB)
Property Description
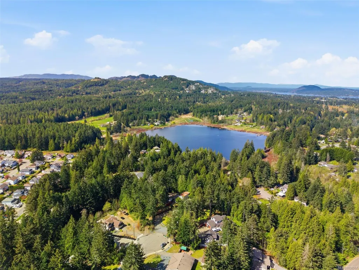
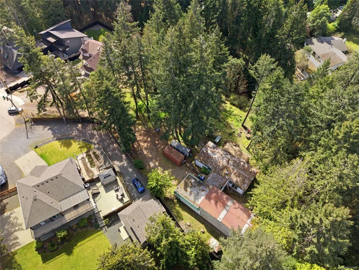
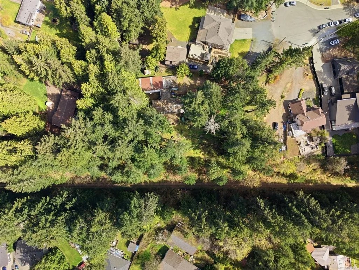
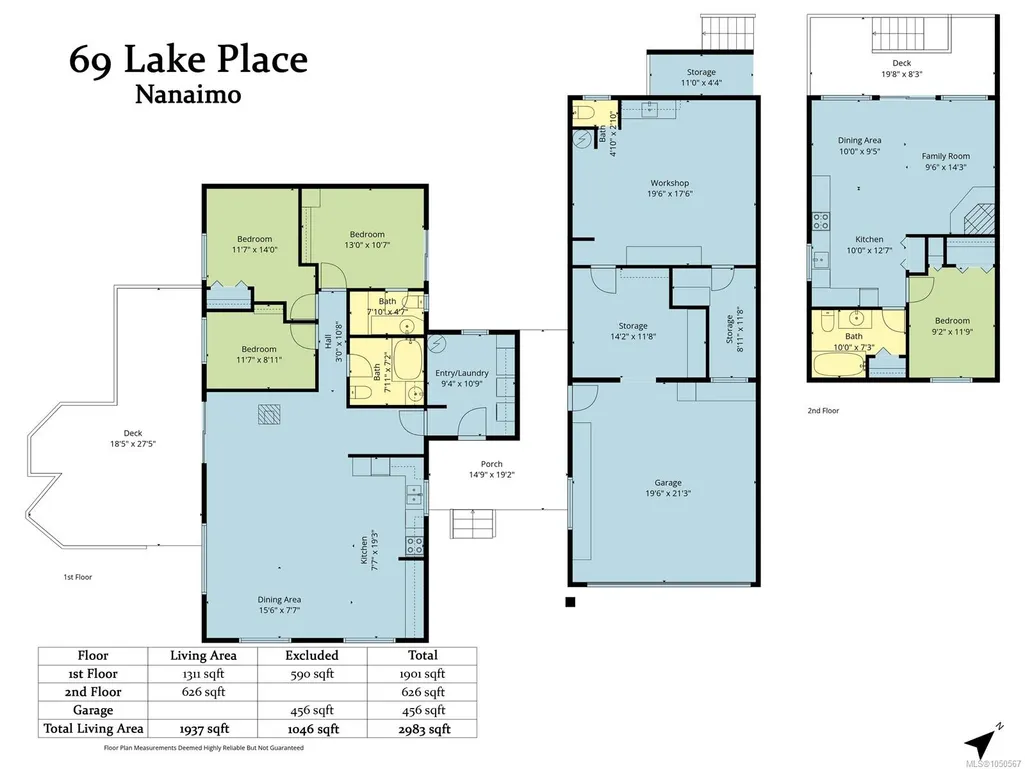
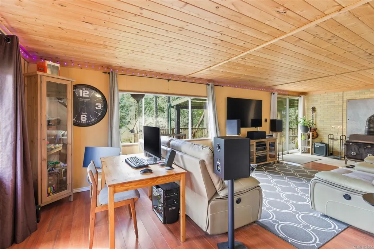
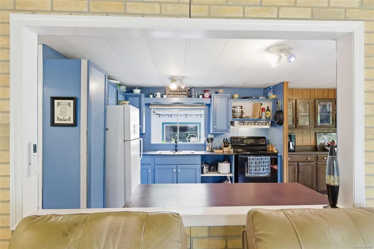
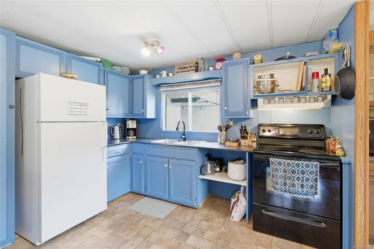
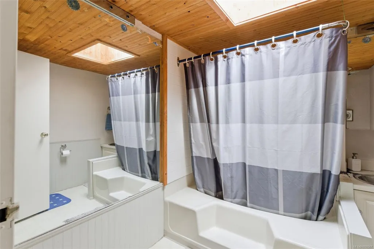
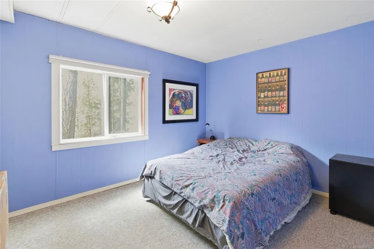
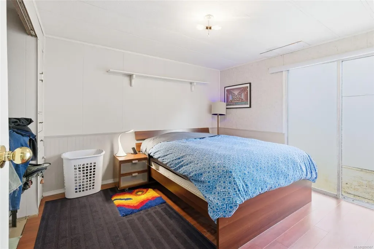
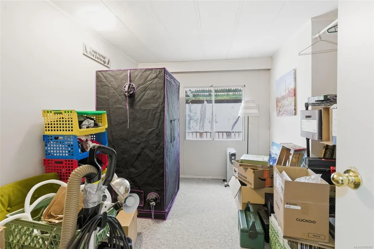
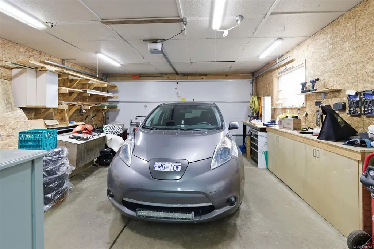
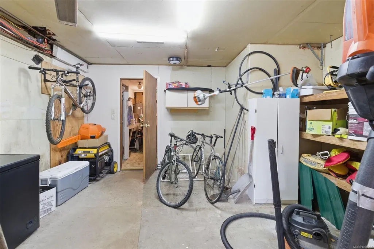
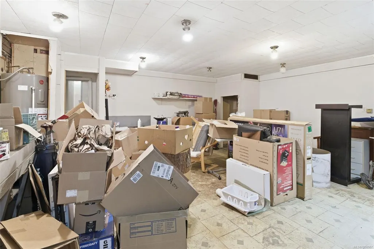
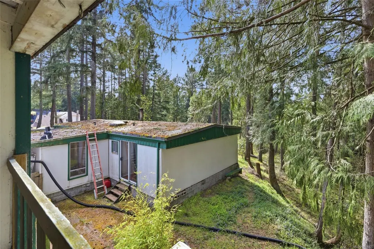
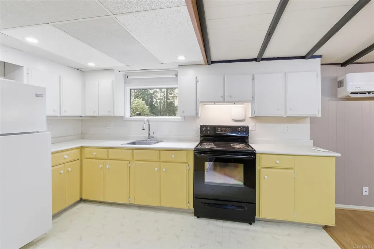
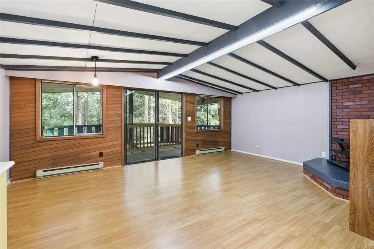
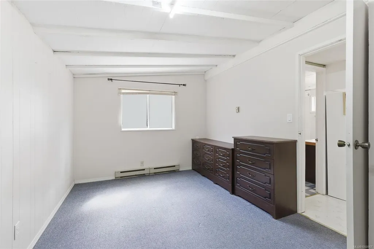
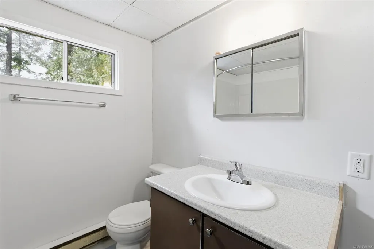
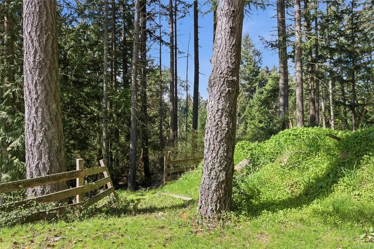
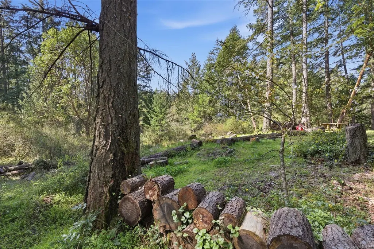
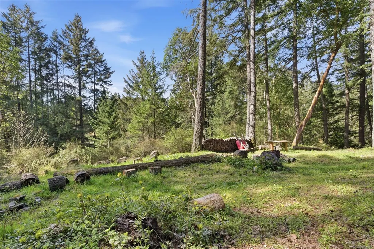
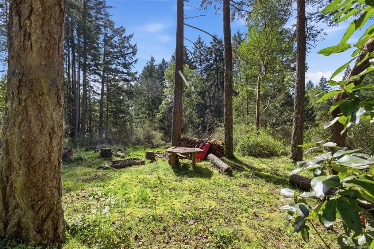
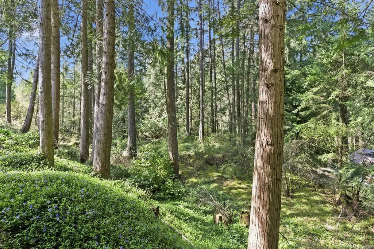
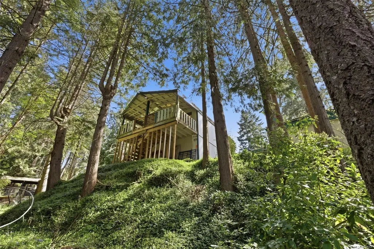
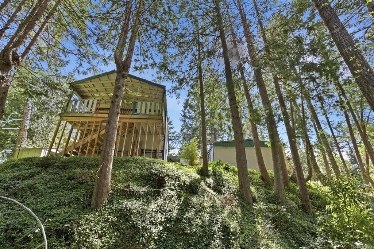
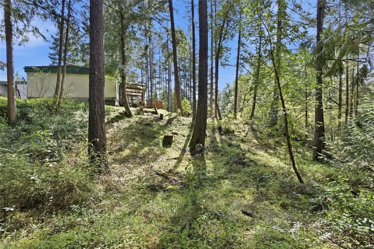
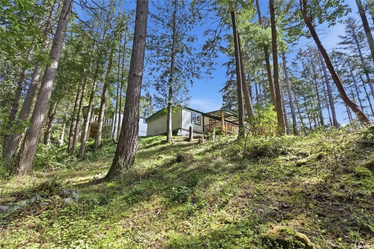
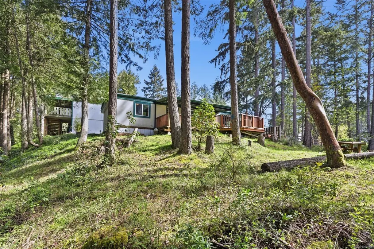
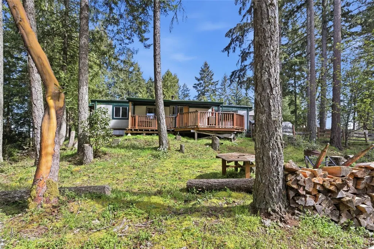
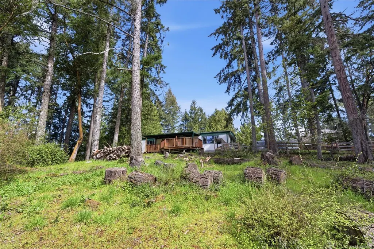
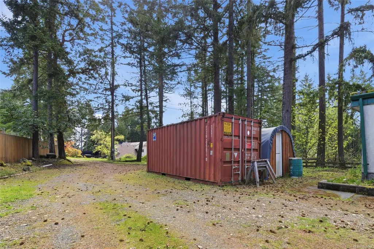
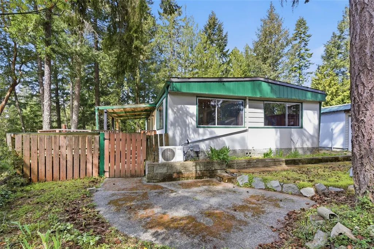
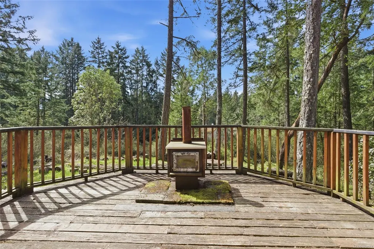
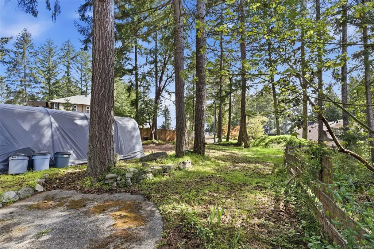
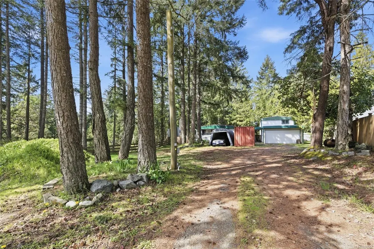
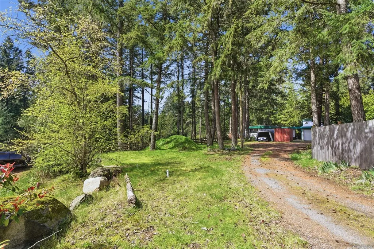
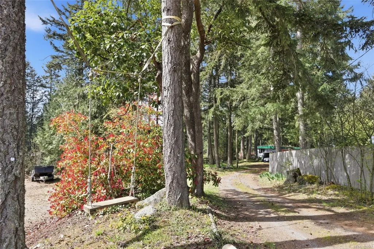
A compelling North Nanaimo investment opportunity with both holding income and future redevelopment potential. This nearly 1-acre rectangular, gently sloping parcel offers efficient topography & southern exposure; key attributes for practical site planning, natural light, & strong end-product marketability. Located in an established neighbourhood with municipal water, the property offers a land position in a proven area. Zoned R5 and supported by the City of Nanaimo OCP, the site has potential for multi-unit residential development, including building strata or clustered housing (buyer to verify). Two existing dwellings provide revenue while development plans are advanced: Main residence: 1,311 sq ft, 3 bed, 2 bath (de-registered manufactured home) Secondary accommodation: 626 sq ft, 1 bed, 1 bath suite with full kitchen A usable site, income in place & future density potential combine to create a strategic land-hold and development opportunity in North Nanaimo.
General Features
| Living Area | 1937.00 |
|---|---|
| Sewer | Septic System: Common |
| Heating | Electric,Heat Pump,Wood,Mixed |
| Cooling | Air Conditioning |
| Roof | Asphalt Rolled,Metal |
| Appliances | Dryer,Oven/Range Electric,Range Hood,Refrigerator,Washer |
| Pets Allowed | Aquariums,Birds,Caged Mammals,Cats,Dogs |
| Zoning | R5 |
| Number of Garage Spaces | 1 |
| View | Mountain(s) |
| Property Subtype | Manufactured Home |
| Property Type | Residential |
| Parking Total | 4 |
| Construction Materials | Insulation: Ceiling,Insulation: Walls,Stucco & Siding |
| Zoning Type | Residential |
| Bathrooms Count Main Level | 2 |
| Ensuite 2 Piece Total | 1 |
Interior Features
| Interior Features | Workshop |
|---|---|
| Basement | None |
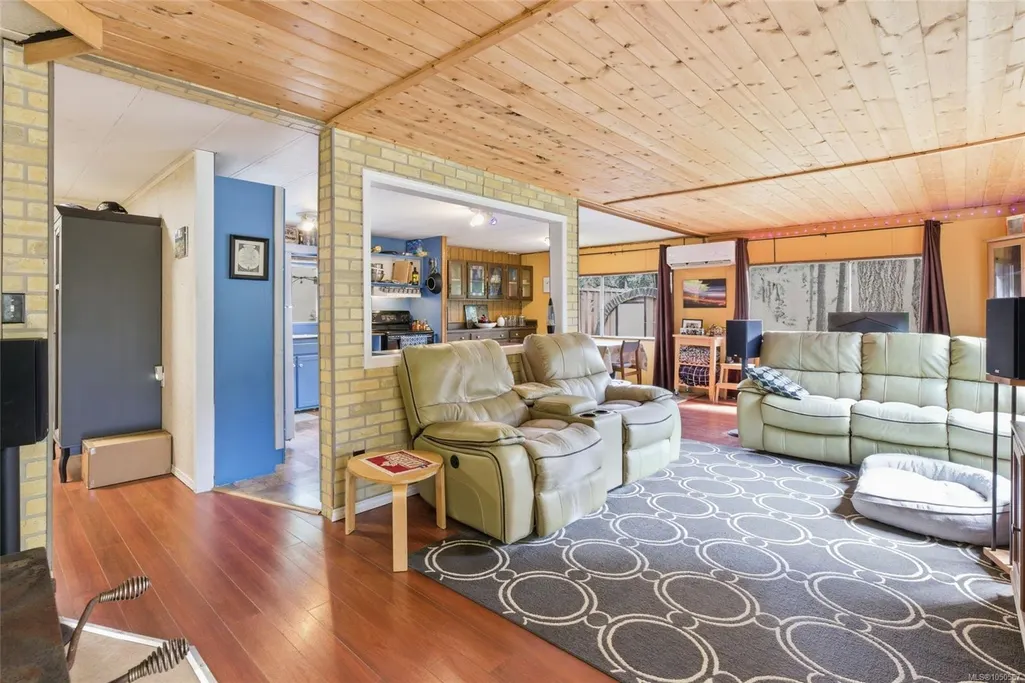
| Flooring | Wood |
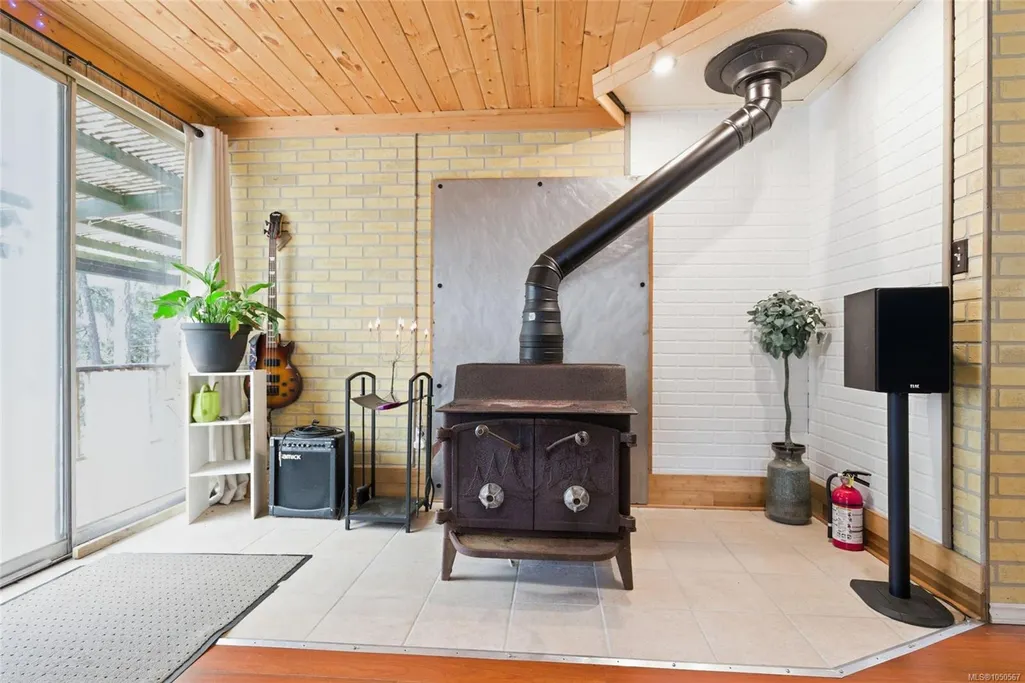
| Fireplace Features | Pellet Stove,Wood Stove |
| Fireplaces Total | 1 |
| Total Kitchens | 2 |
| Fireplace | Yes |
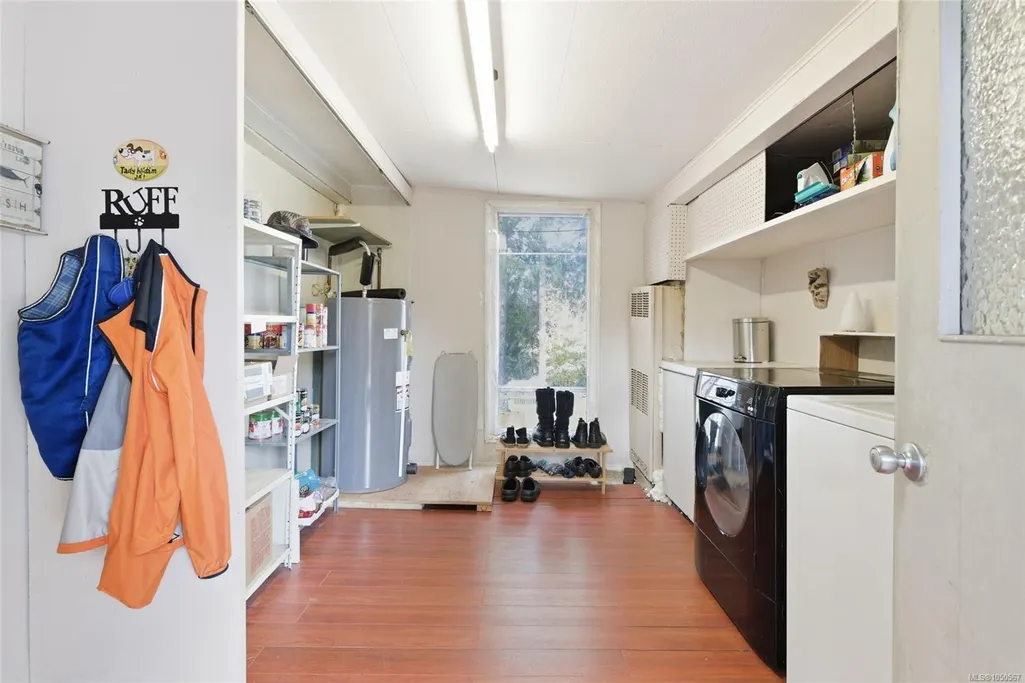
| Laundry Features | In House |
| Living Area Third | 0.00 |
| Living Area Second | 626.00 |
| Living Area Other | 0.00 |
| Living Area Main Bldg | 1311.00 |
| Living Area Main | 1311.00 |
| Living Area Lower | 0.00 |
| Kitchens Count Second Level | 1 |
| Kitchens Count Main Level | 1 |
| Building Area Unfinished | 1046.00 |
| Bedrooms Or Dens Total | 4 |
| Bedrooms Count Second Level | 1 |
| Bedrooms Count Main Level | 3 |
| Bed And Breakfast | None |
| Bathrooms Count Second Level | 1 |
| Bath 4 Piece Total | 2 |
Exterior Features
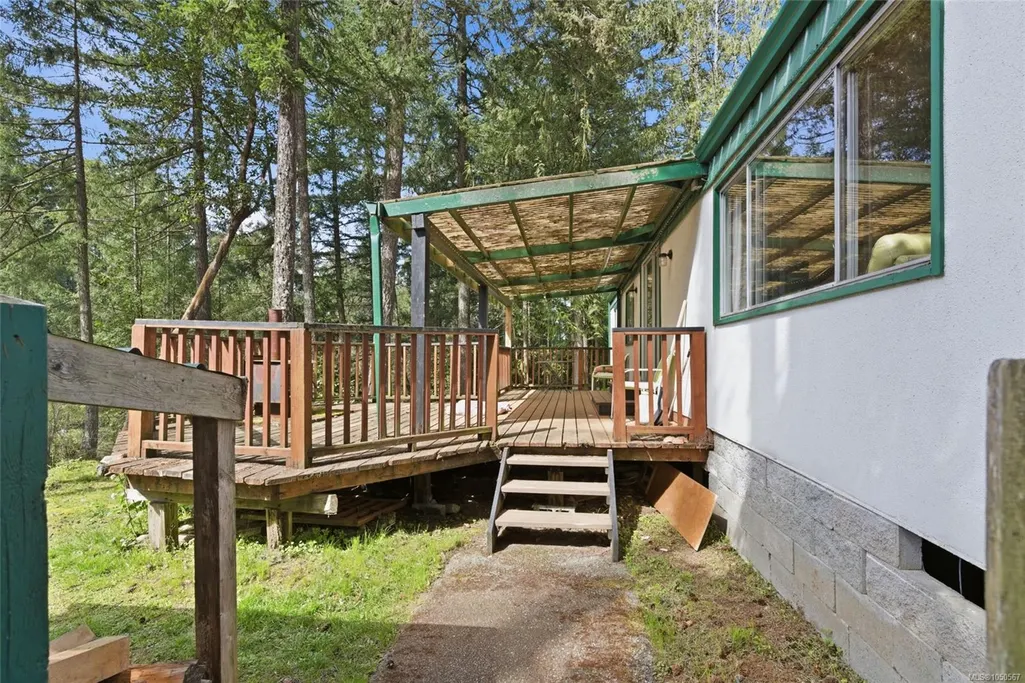
| Exterior Features | Balcony/Deck,Low Maintenance Yard |
|---|---|
| Lot Features | Acreage,Cul-de-sac,Irregular Lot,Private,Quiet Area,Recreation Nearby,Rural Setting,Shopping Nearby,Sloping,Southern Exposure,Square Lot |
| Water Source | Municipal |
| Parking Features | Driveway,Garage,RV Access/Parking |
| Foundation | Poured Concrete |
| Building Area Total | 2983.00 |
| Garage Y/N | Yes |
| Lot Size Square Feet | 39204.00 |
| Lot Size Acres | 0.90 |
| View YN | Yes |
| Driveway YN | Yes |
Amenities
- Foreclosure
- Views
- Short Sale
- New Construction
- Adult 55+
- Lease To Own
- No Strata Fees
- Furnished
- Primary On Main
- Air Conditioning
- Seller Finance
- Green
- Fixer Upper
- Horse
- Golf
- Fireplace
- Deck
- Garage
- Basement
- Pool
Property vs Manufactured Average in V9T 5S1
Price
Taxes
Year Built
In The Neighbourhood
Just Listed
Nanaimo
$ 279,900
- Type
- Manufactured
- Size
- 1,322 SqFt
- Rooms
- 2 Beds + 2 Baths
REMAX Professionals (NA)
Just Listed
Nanaimo
$ 429,900
- Type
- Manufactured
- Size
- 1,360 SqFt
- Rooms
- 2 Beds + 2 Baths
460 Realty Inc. (NA)
Nanaimo
$ 207,500
- Type
- Manufactured
- Size
- 804 SqFt
- Rooms
- 2 Beds + 2 Baths
Sutton Group-West Coast Realty (Nan)
Nanaimo
$ 359,900
- Type
- Manufactured
- Size
- 1,345 SqFt
- Rooms
- 2 Beds + 2 Baths
Royal LePage Nanaimo Realty (NanIsHwyN)
 Information should be deemed reliable but not guaranteed, all representations are approximate, and individual verification is recommended. Copyright ©2026 All rights reserved.
The trademarks REALTOR®, REALTORS® and the REALTOR® logo are controlled by The Canadian Real Estate Association (CREA) and identify real estate professionals who are members of CREA. The trademarks MLS®, Multiple Listing Service® and the associated logos are owned by CREA and identify the quality of services
Information should be deemed reliable but not guaranteed, all representations are approximate, and individual verification is recommended. Copyright ©2026 All rights reserved.
The trademarks REALTOR®, REALTORS® and the REALTOR® logo are controlled by The Canadian Real Estate Association (CREA) and identify real estate professionals who are members of CREA. The trademarks MLS®, Multiple Listing Service® and the associated logos are owned by CREA and identify the quality of services
 All information deemed reliable but not guaranteed. All properties are subject to prior sale, change or withdrawal. Neither listing broker(s) or information provider(s) shall be responsible for any typographical errors, misinformation, misprints and shall be held totally harmless. Listing(s) information is provided for consumer's personal, non-commercial use and may not be used for any purpose other than to identify prospective properties consumers may be interested in purchasing. The data relating