
Address
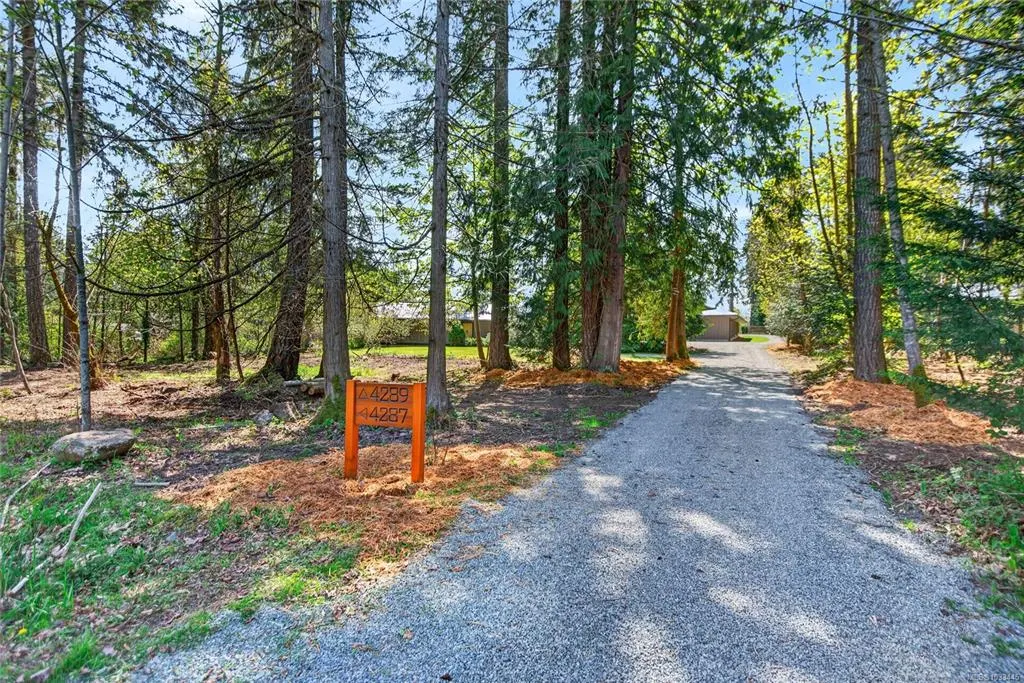
4287,4289 Marsden Rd, Courtenay, BC
Price
$ 1,898,000
Property Attributes
- MLS#1033445
- TypeSingle Family
- Listing Status Active
- CityCourtenay
- AreaComox Valley
- NeighbourhoodCV Courtenay West
- Postal CodeV9N 9N4
- StyleSingle Family Detached
- Year Built2009
- Taxes$ 7941
- Price$ 1,898,000
- Bedrooms7
- Full Bathrooms5
- Half Bathrooms0
- Sqr Footage3945
- Lot Size2.3 Acres
Data Source:
Vancouver Island Real Estate Board (VIREB)
Property Description
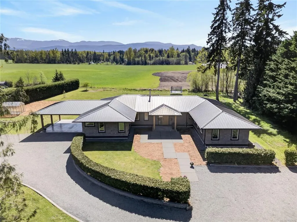
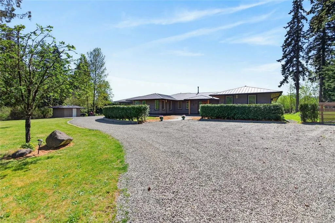
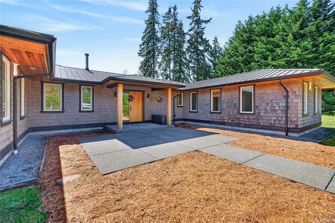
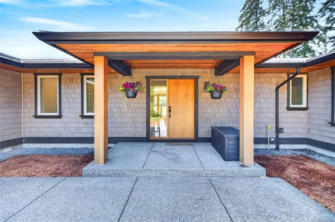
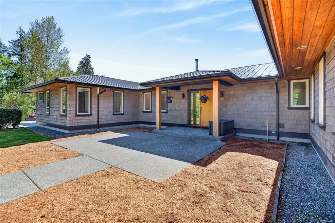
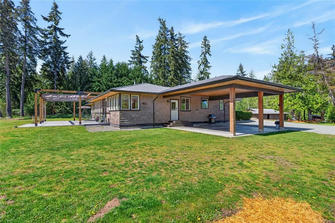
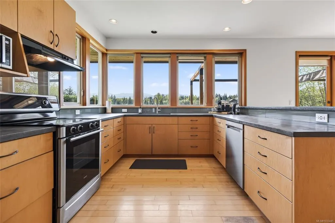
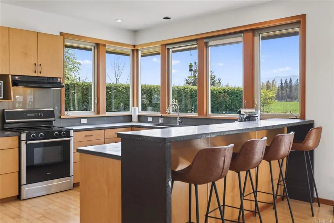
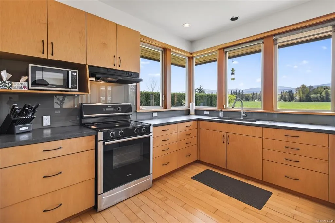
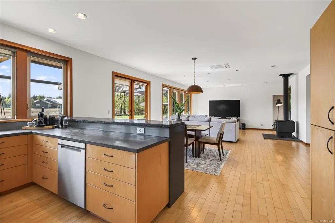
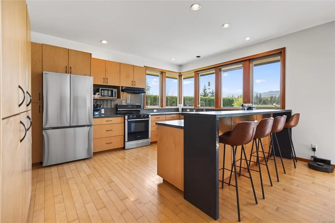
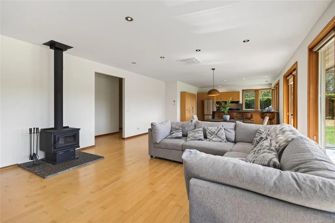
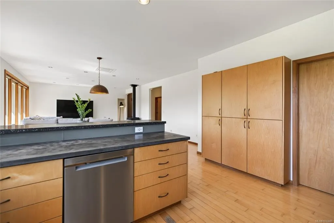
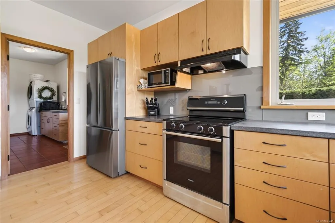
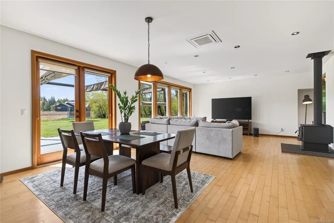
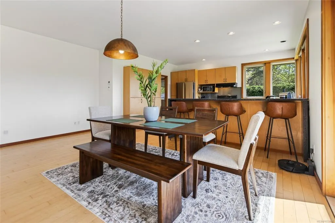
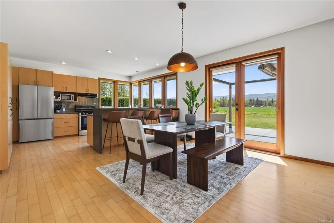
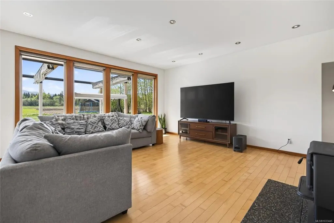
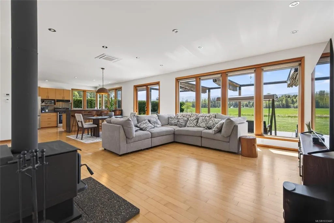
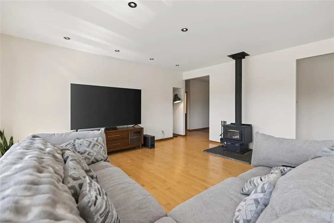
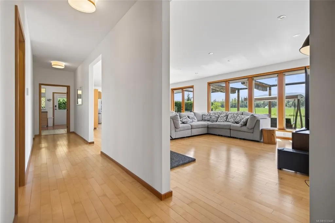
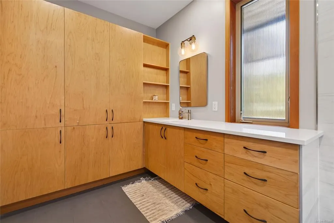
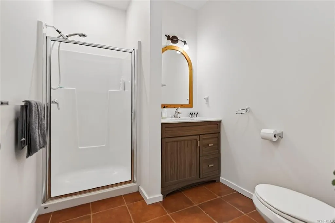
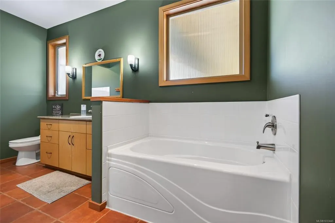
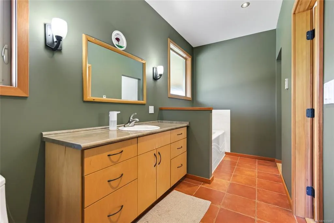
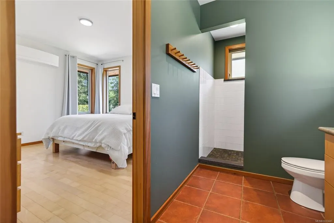
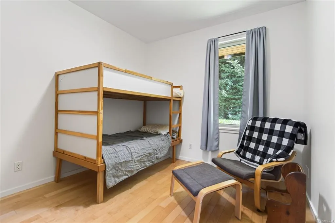
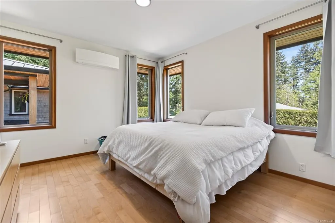
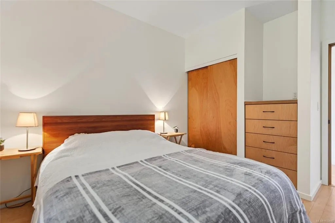
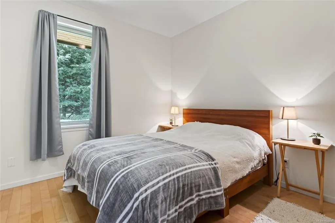
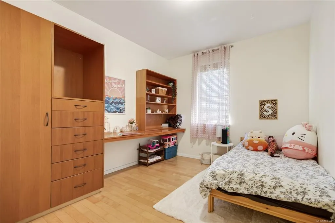
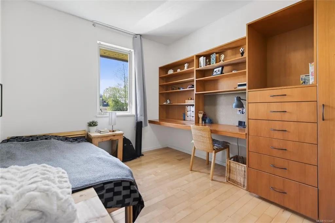
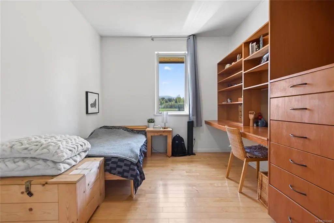
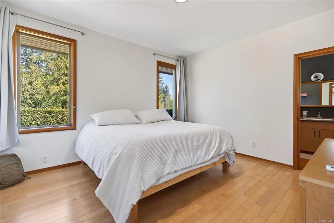
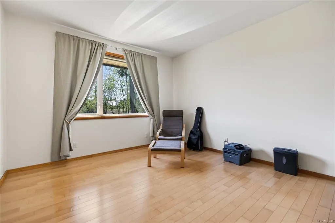
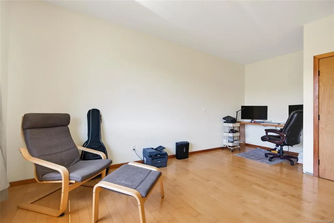
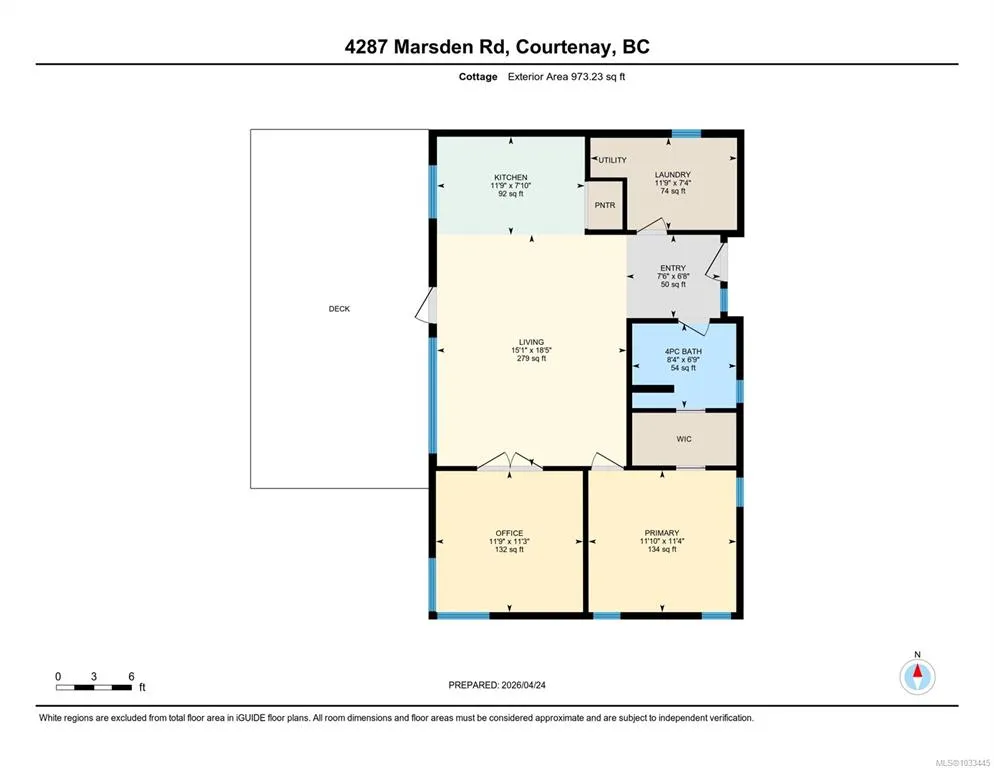
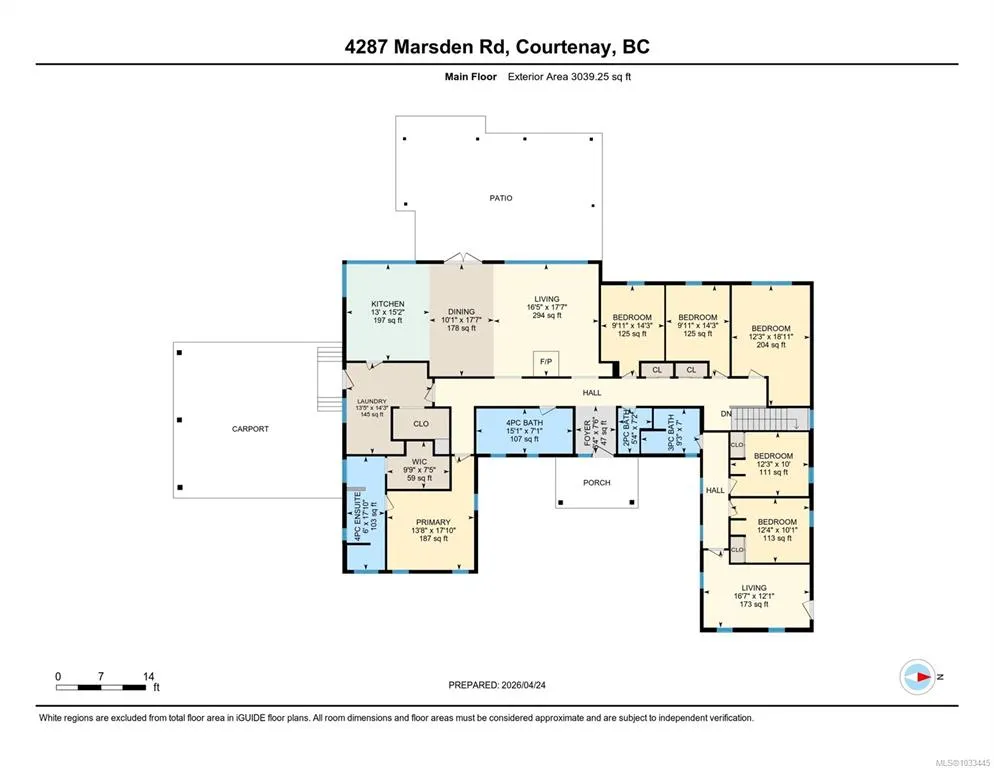
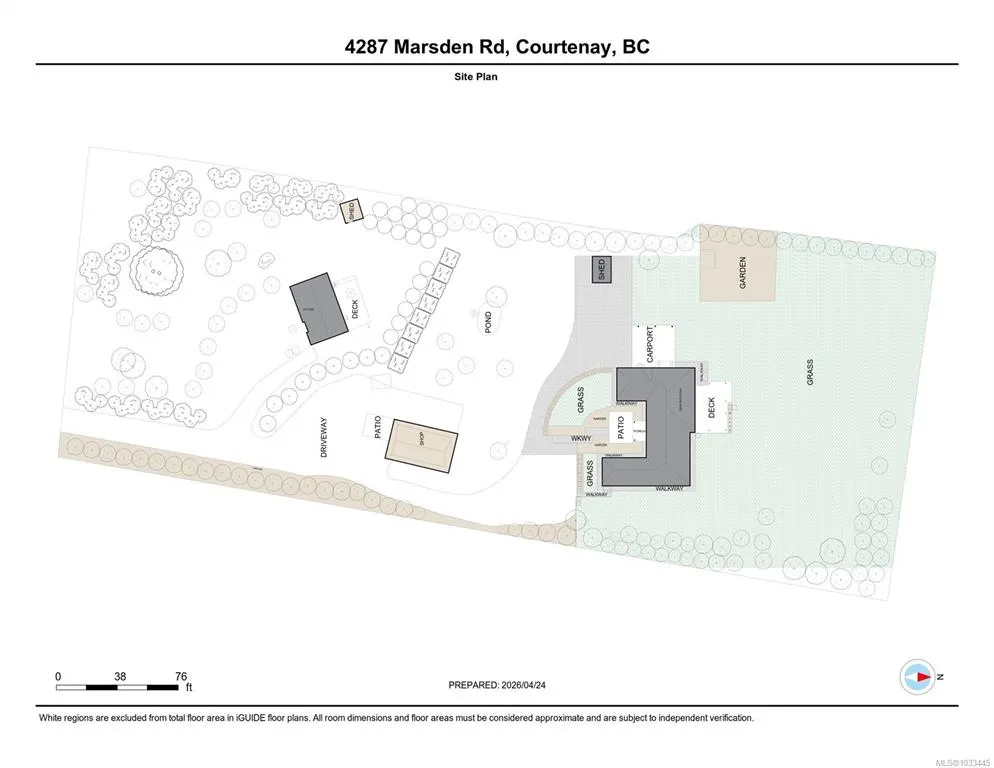
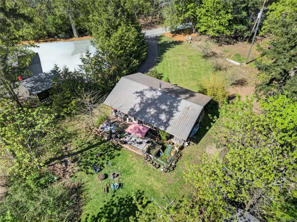
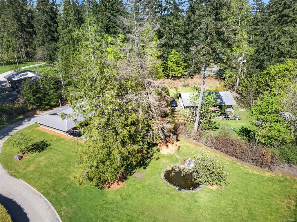
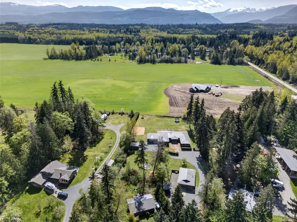
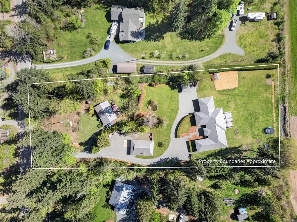
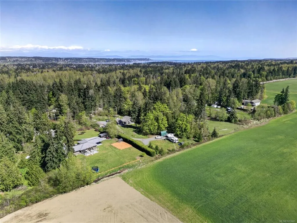
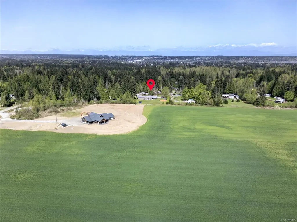
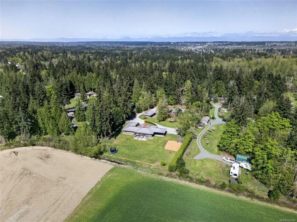
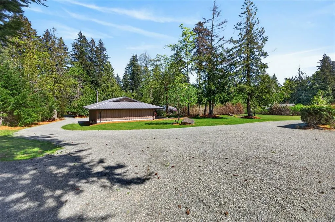
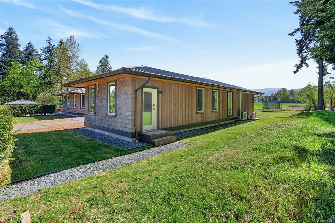
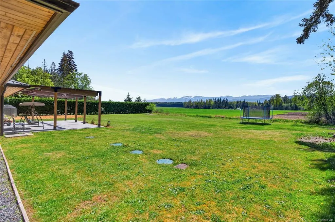
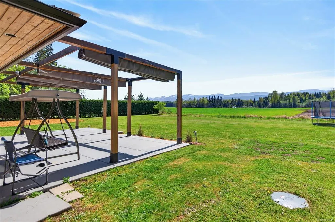
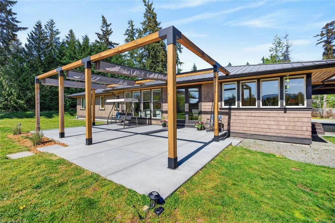
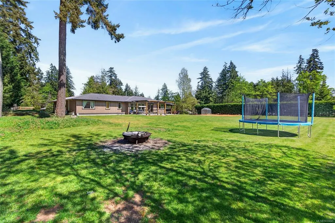
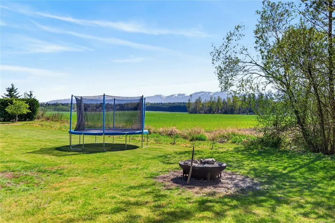
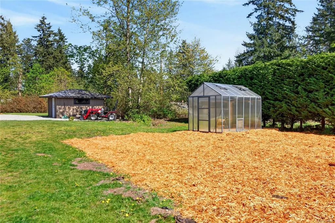
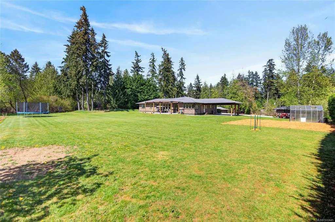
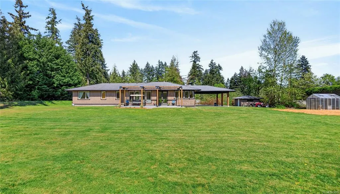
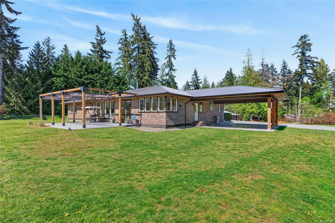
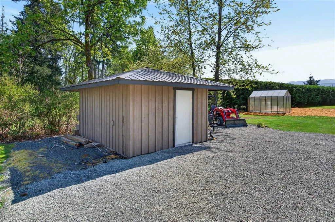
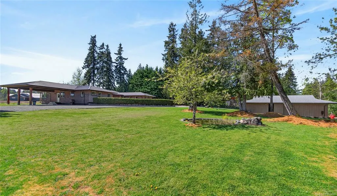
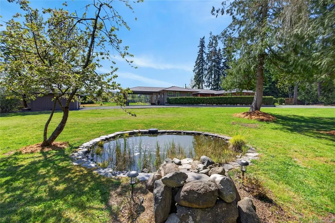
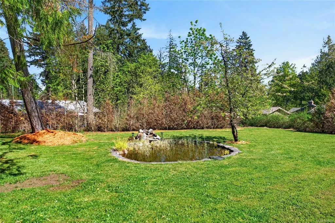
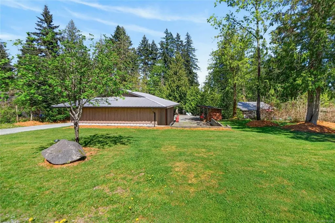
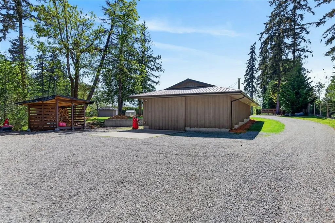
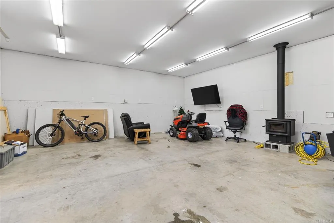
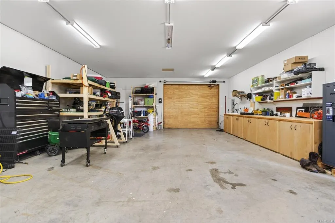
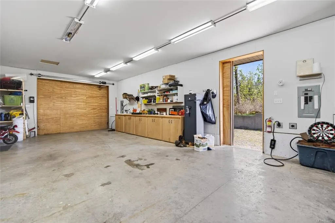
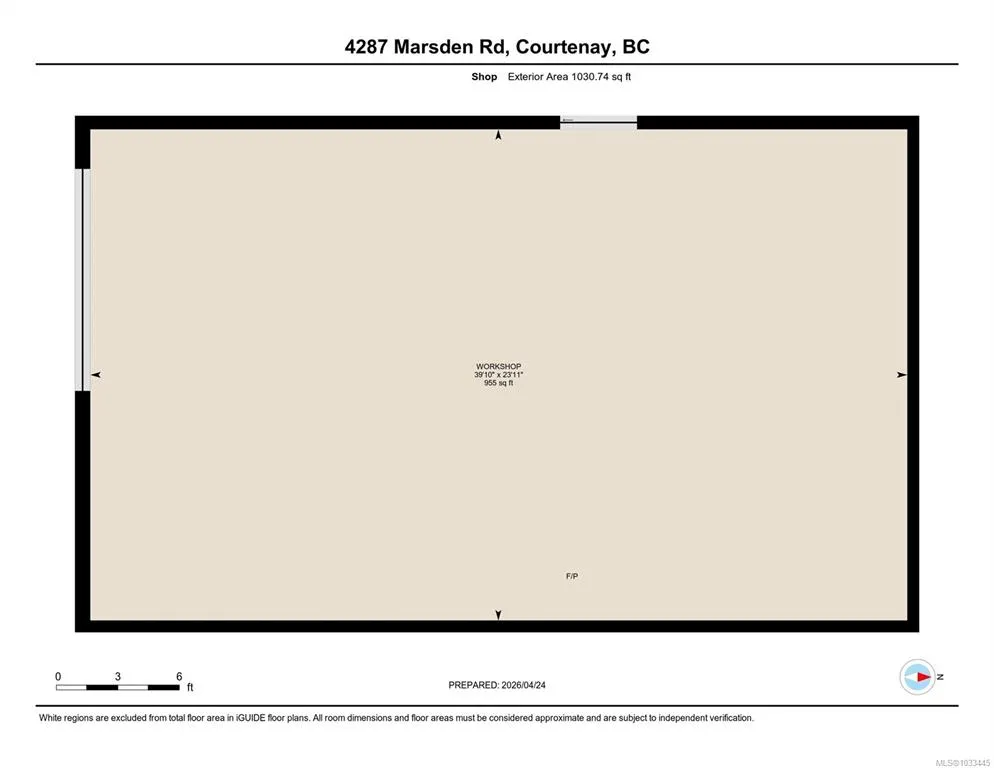
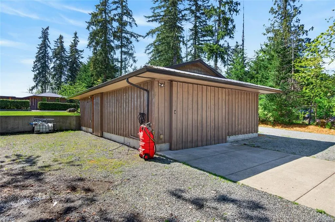
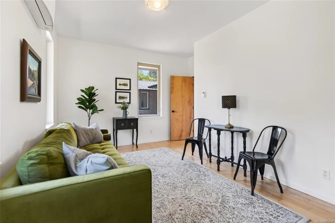
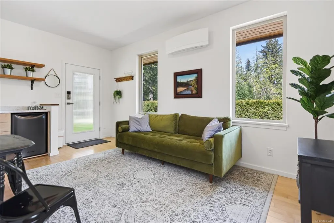
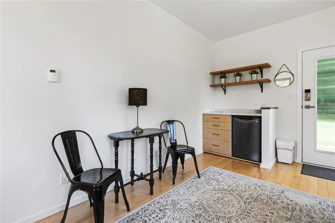
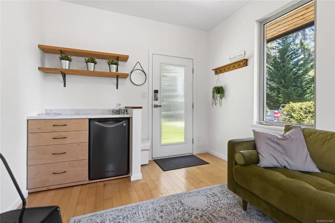
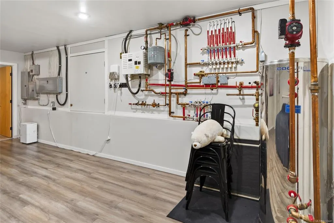
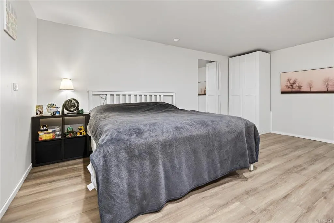
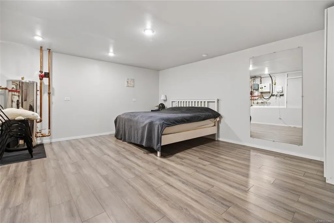
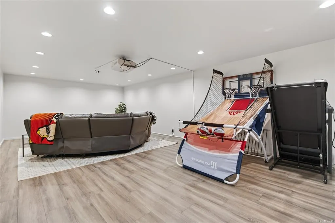
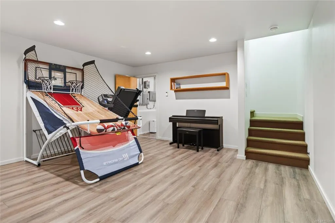
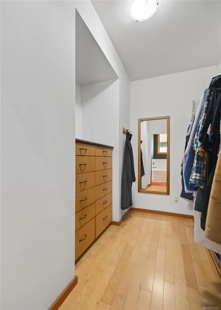
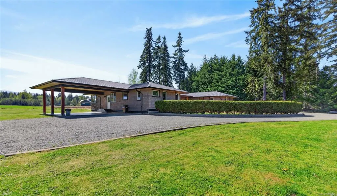
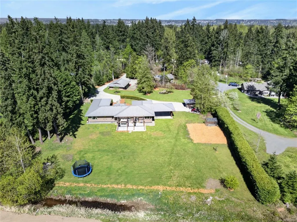
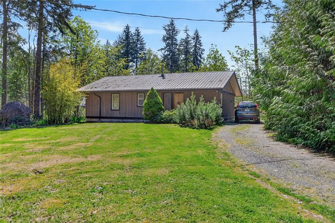
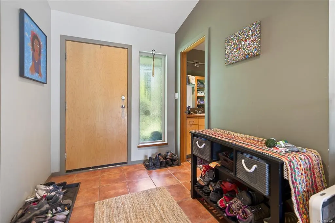
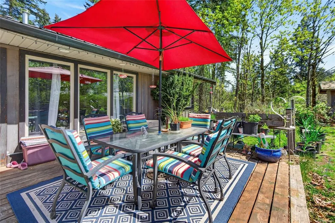
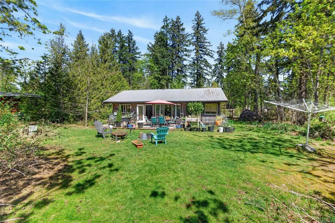
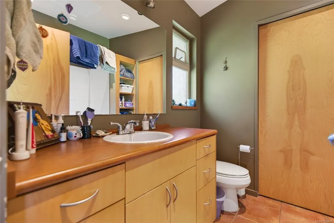
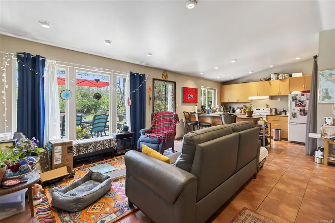
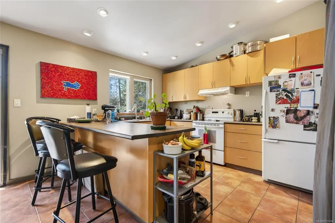
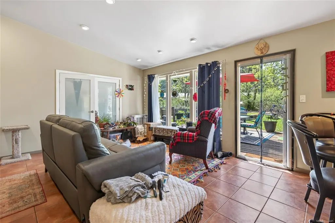
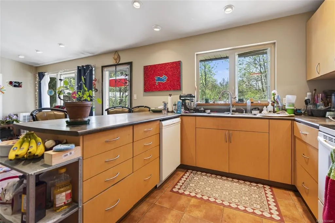
Sought after 2.3-acre country estate features a custom built 3,900 sq ft home with 6 bedrooms, 4 baths providing plenty of space. The open-concept kitchen features concrete countertops, eat-up bar & abundant cabinetry. The spacious primary bedroom offers a beautiful ensuite & large walk-in closet. The lower level includes a media room, flex room & spacious crawl space. Enjoy year-round comfort with a wood stove, in-floor radiant heat or a mini-split heat pump. French doors off the living room open to a large patio showcasing stunning Beaufort Mountain & farmland views. There is a 673 sq ft self contained cottage with radiant heat perfect as a mortgage helper or extended family. Room for all the toys & tools in the 900 sq ft shop with wood stove. There is a 15x11 storage shed and charming Koi pond on the spacious property. Located just 5 minutes to Courtenay or Cumberland.
General Features
| Living Area | 3945.42 |
|---|---|
| Sewer | Septic System |
| Heating | Electric,Heat Pump,Radiant Floor |
| Cooling | Air Conditioning |
| Roof | Metal |
| Appliances | Dishwasher,Dryer,Microwave,Oven/Range Electric,Refrigerator,Washer |
| Pets Allowed | Aquariums,Birds,Caged Mammals,Cats,Dogs |
| Zoning | CR-1 |
| Number of Garage Spaces | 1 |
| View | Mountain(s) |
| Property Subtype | Single Family Detached |
| Accessibility Features | Accessible Entrance,Ground Level Main Floor,Primary Bedroom on Main |
| Carport Spaces | 2 |
| Property Type | Residential |
| Parking Total | 8 |
| Construction Materials | Shingle-Wood |
| Zoning Type | Residential |
| Bathrooms Count Main Level | 5 |
| Ensuite 4 Piece Total | 1 |
Interior Features
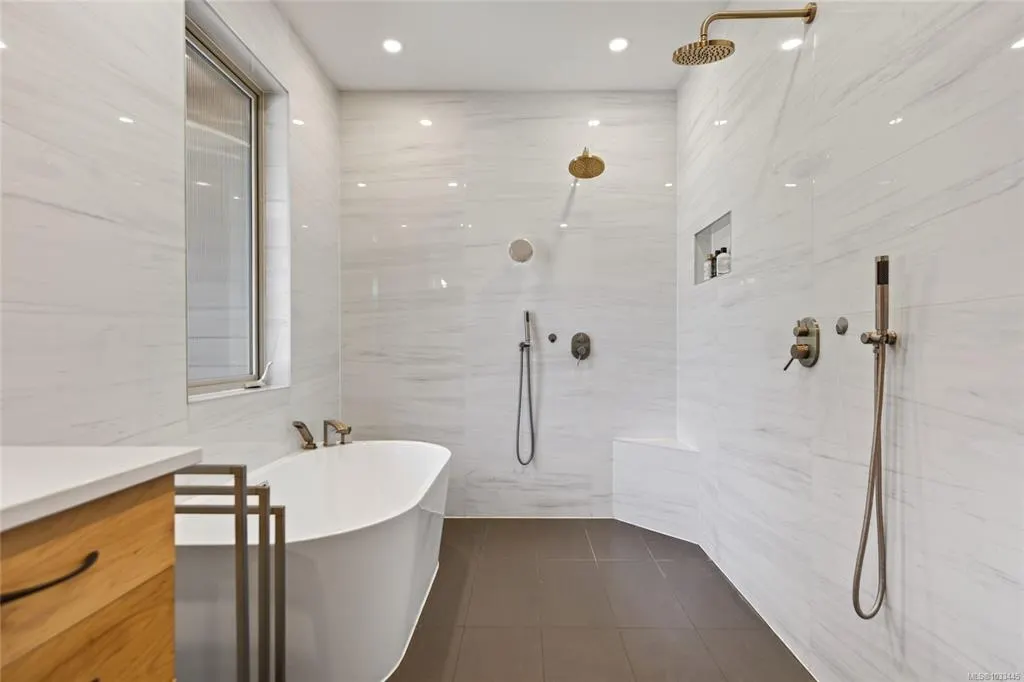
| Interior Features | Dining/Living Combo,French Doors,Soaker Tub,Storage,Workshop |
|---|---|
| Basement | Crawl Space,Finished,Full |
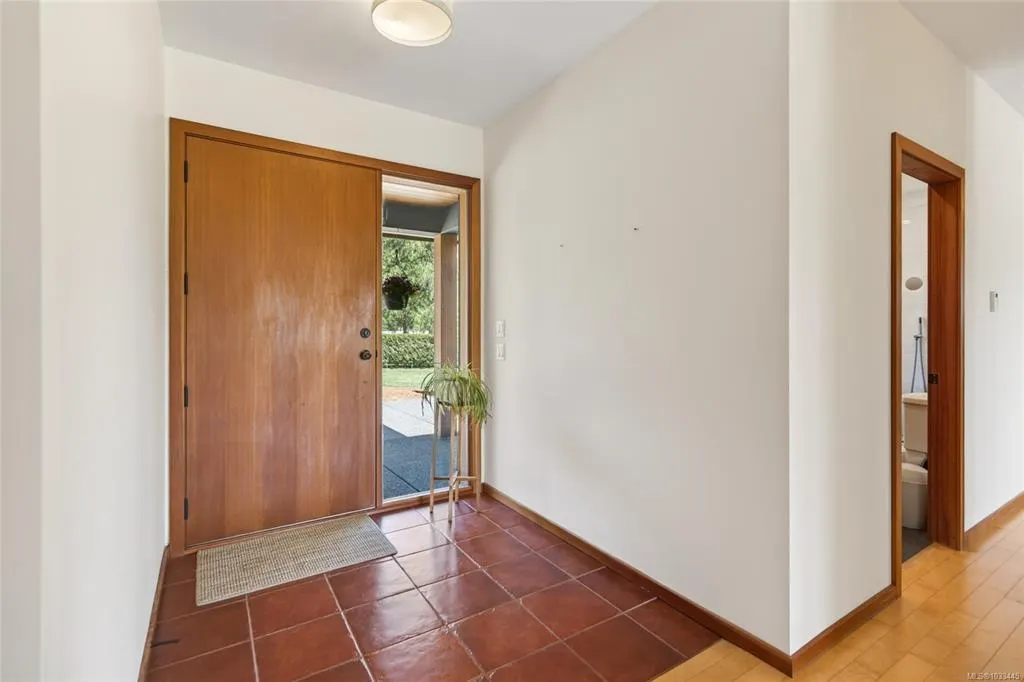
| Flooring | Hardwood,Mixed,Tile |
| Basement Y/N | Yes |
| Fireplace Features | Wood Stove |
| Fireplaces Total | 1 |
| Total Kitchens | 2 |
| Fireplace | Yes |
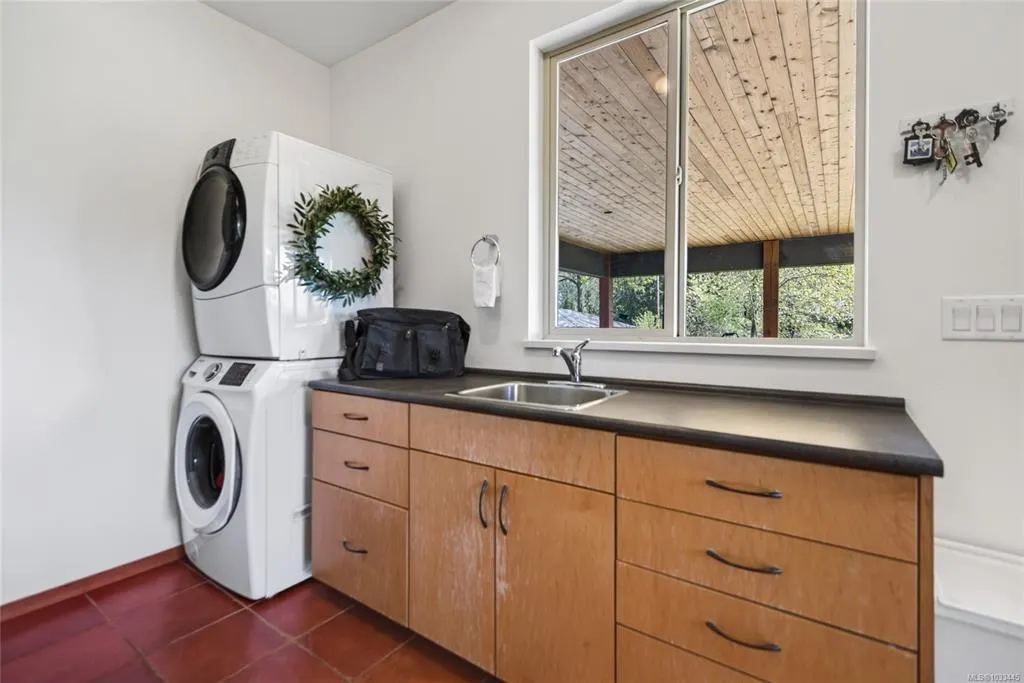
| Laundry Features | In House |
| Living Area Third | 0.00 |
| Living Area Second | 0.00 |
| Living Area Other | 0.00 |
| Living Area Main Bldg | 3945.42 |
| Living Area Main | 3039.25 |
| Living Area Lower | 906.17 |
| Kitchens Count Main Level | 2 |
| Building Area Unfinished | 0.00 |
| Bedrooms Or Dens Total | 8 |
| Bedrooms Count Main Level | 7 |
| Bed And Breakfast | Potential |
| Bath 4 Piece Total | 2 |
| Bath 3 Piece Total | 1 |
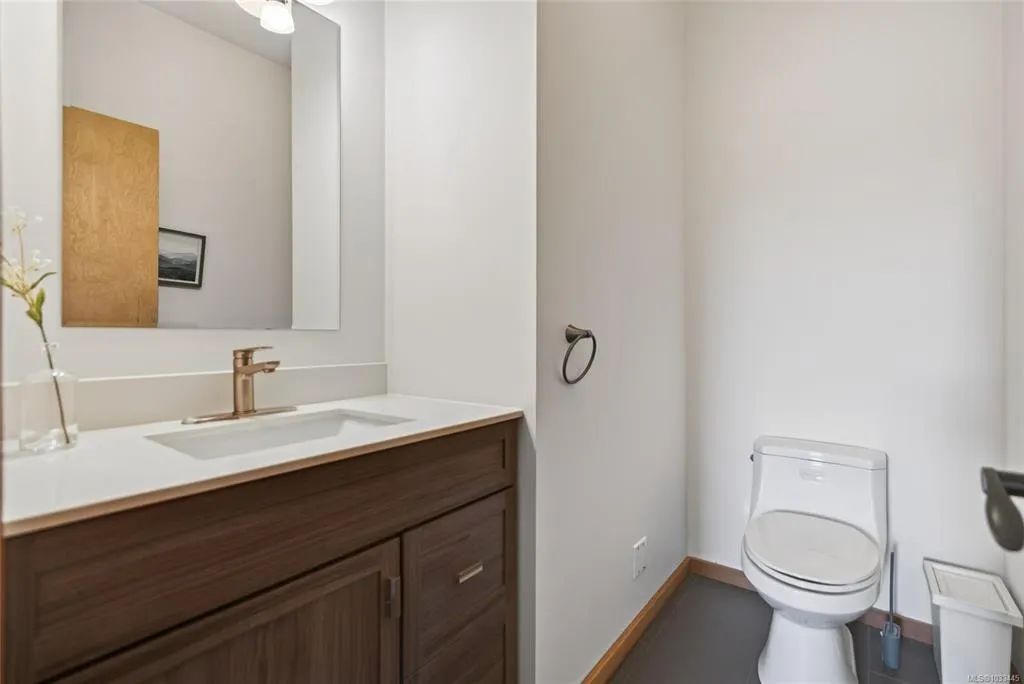
| Bath 2 Piece Total | 1 |
| Basement Height Feet | 8 |
Exterior Features
| Building Features | Basement |
|---|---|
| Exterior Features | Balcony/Patio,Fencing: Partial,Low Maintenance Yard |
| Lot Features | Cleared,Easy Access,Landscaped,Level,Park Setting,Quiet Area,Recreation Nearby,Rural Setting,Shopping Nearby,Southern Exposure |
| Other Structures | Guest Accommodations,Workshop |
| Water Source | Municipal |
| Parking Features | Carport Double,Detached,Garage,RV Access/Parking |
| Foundation | Poured Concrete |
| Building Area Total | 3945.42 |
| Garage Y/N | Yes |
| Lot Size Square Feet | 100188.00 |
| Lot Size Acres | 2.30 |
| Carport YN | Yes |
| View YN | Yes |
Amenities
- Foreclosure
- Views
- Short Sale
- New Construction
- Adult 55+
- Lease To Own
- No Strata Fees
- Furnished
- Primary On Main
- Air Conditioning
- Seller Finance
- Green
- Fixer Upper
- Horse
- Golf
- Fireplace
- Deck
- Garage
- Basement
- Pool
Property vs Single Family Average in V9N 9N4
Price
Year Built
Visits
In The Neighbourhood
Just Listed
Courtenay
$ 1,798,000
- Type
- Single Family
- Size
- 2,536 SqFt
- Rooms
- 3 Beds + 3 Baths
Engel & Volkers Vancouver Island North
Just Listed
Courtenay
$ 949,900
- Type
- Single Family
- Size
- 2,435 SqFt
- Rooms
- 3 Beds + 2 Baths
REMAX Ocean Pacific (CX)
Courtenay
$ 874,500
- Type
- Single Family
- Size
- 2,065 SqFt
- Rooms
- 3 Beds + 3 Baths
Royal LePage-Comox Valley (CV)
Courtenay
$ 800,000
- Type
- Single Family
- Size
- 1,296 SqFt
- Rooms
- 3 Beds + 2 Baths
Royal LePage-Comox Valley (CV)
Courtenay
$ 1,790,000
- Type
- Single Family
- Size
- 2,144 SqFt
- Rooms
- 3 Beds + 2 Baths
Engel & Volkers Vancouver Island North
Courtenay
$ 1,900,000
- Type
- Single Family
- Size
- 4,253 SqFt
- Rooms
- 5 Beds + 3 Baths
REMAX Ocean Pacific (CR)
Courtenay
$ 5,450,000
- Type
- Single Family
- Size
- 13,518 SqFt
- Rooms
- 18 Beds + 20 Baths
Engel & Volkers Vancouver Island North
Courtenay
$ 599,900
- Type
- Single Family
- Size
- 2,369 SqFt
- Rooms
- 4 Beds + 3 Baths
Royal LePage-Comox Valley (CV)
 Information should be deemed reliable but not guaranteed, all representations are approximate, and individual verification is recommended. Copyright ©2026 All rights reserved.
The trademarks REALTOR®, REALTORS® and the REALTOR® logo are controlled by The Canadian Real Estate Association (CREA) and identify real estate professionals who are members of CREA. The trademarks MLS®, Multiple Listing Service® and the associated logos are owned by CREA and identify the quality of services
Information should be deemed reliable but not guaranteed, all representations are approximate, and individual verification is recommended. Copyright ©2026 All rights reserved.
The trademarks REALTOR®, REALTORS® and the REALTOR® logo are controlled by The Canadian Real Estate Association (CREA) and identify real estate professionals who are members of CREA. The trademarks MLS®, Multiple Listing Service® and the associated logos are owned by CREA and identify the quality of services
 All information deemed reliable but not guaranteed. All properties are subject to prior sale, change or withdrawal. Neither listing broker(s) or information provider(s) shall be responsible for any typographical errors, misinformation, misprints and shall be held totally harmless. Listing(s) information is provided for consumer's personal, non-commercial use and may not be used for any purpose other than to identify prospective properties consumers may be interested in purchasing. The data relating