
Address
8100 Forbidden Plateau Rd, Courtenay, BC
Price
$ 5,450,000
Property Attributes
- MLS#1043253
- TypeSingle Family
- Listing Status Active
- CityCourtenay
- AreaComox Valley
- NeighbourhoodCV Courtenay West
- Postal CodeV9J 1L2
- Style
- Year Built2006
- Taxes$ 12695
- Price$ 5,450,000
- Bedrooms18
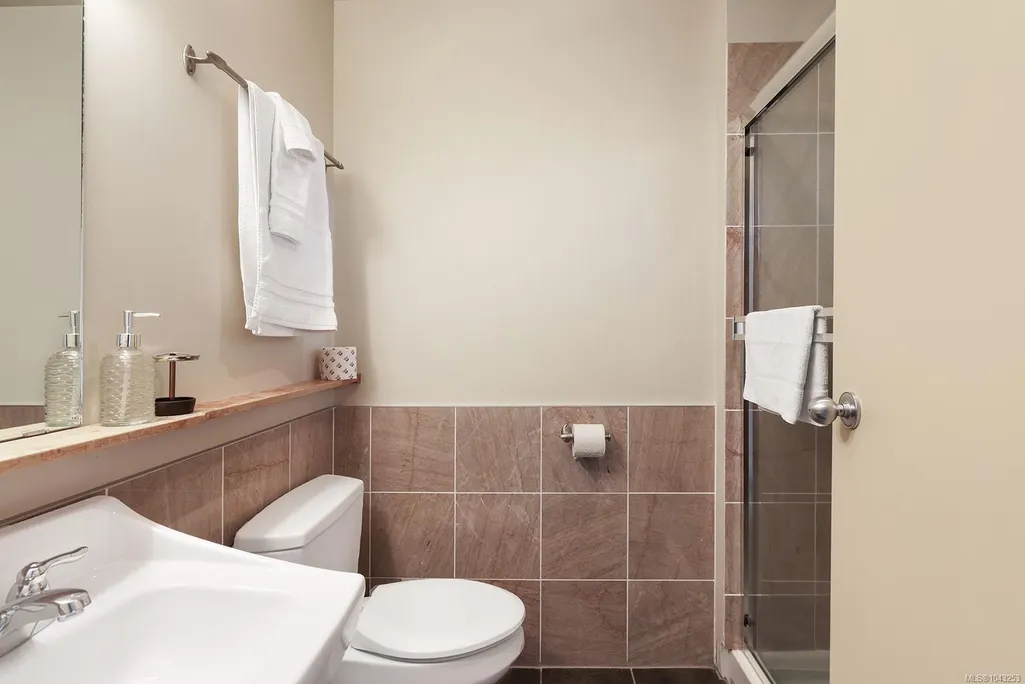
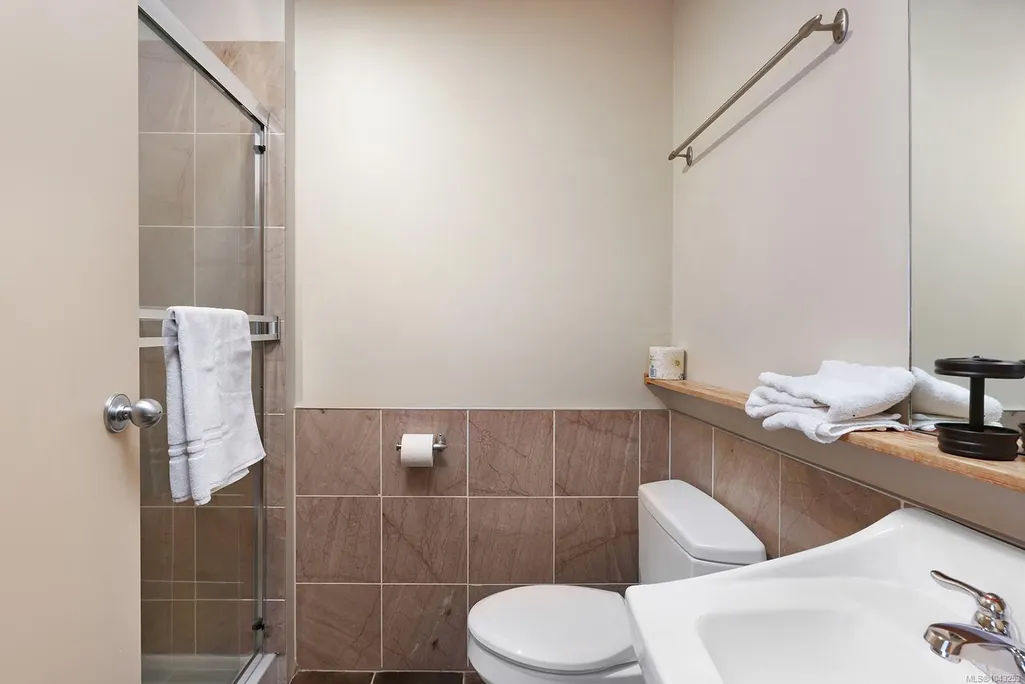
- Full Bathrooms20
- Half Bathrooms0
- Sqr Footage13518
- Lot Size14.7 Acres
Data Source:
Vancouver Island Real Estate Board (VIREB)
Property Description
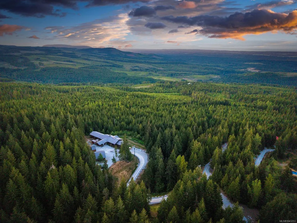
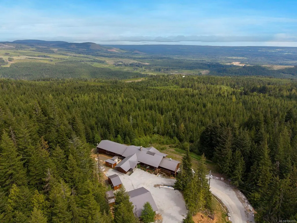
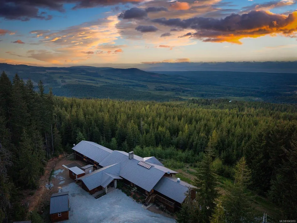
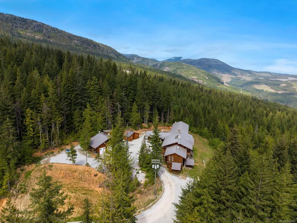
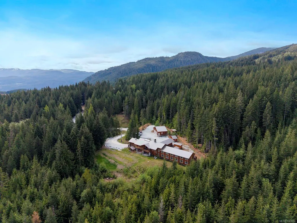
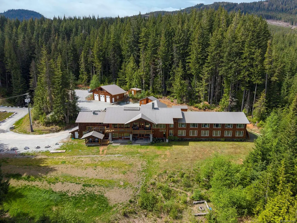
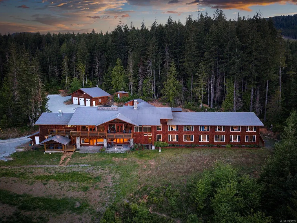
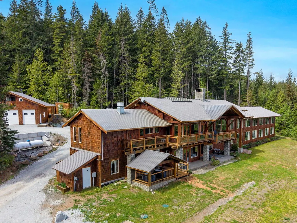
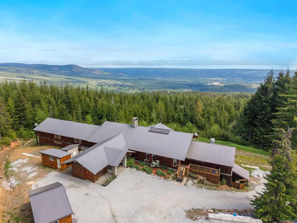
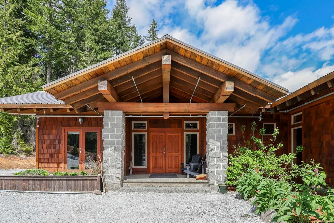
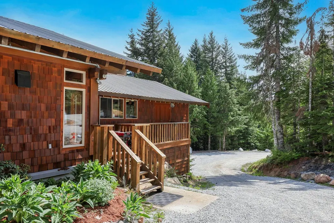
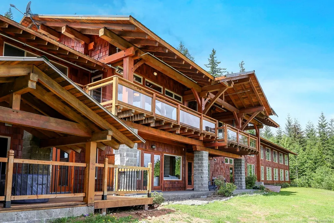
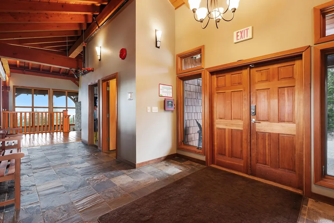
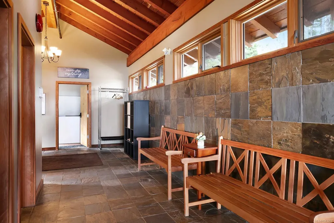
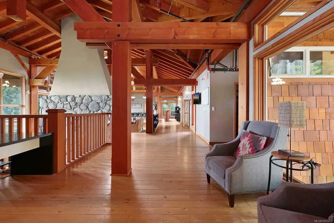
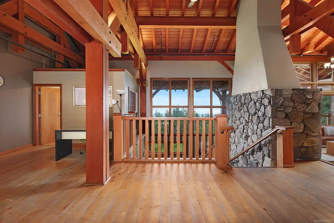
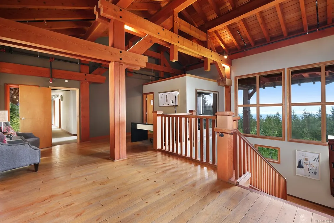
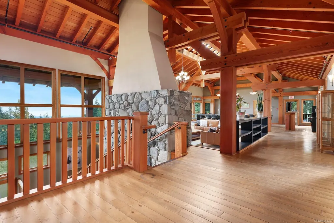
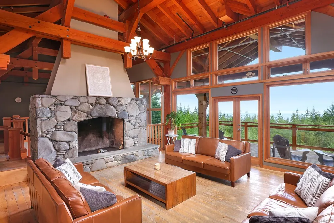
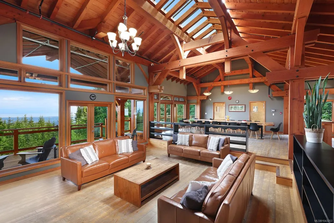
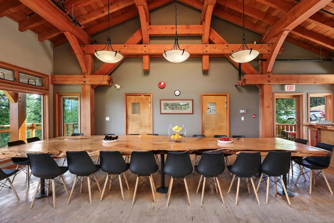
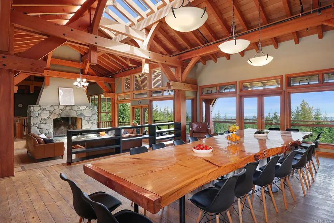
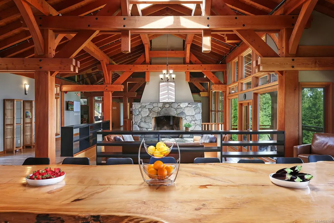
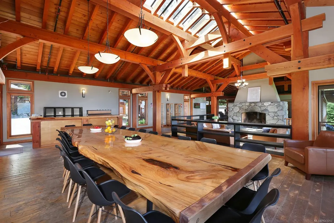
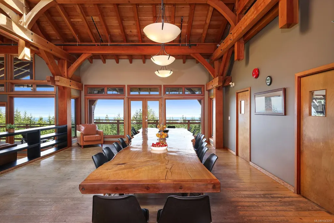
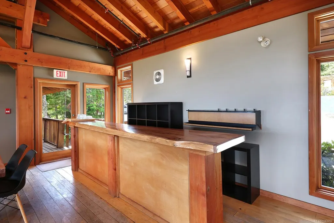
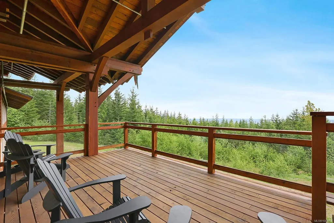
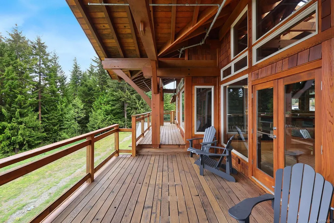
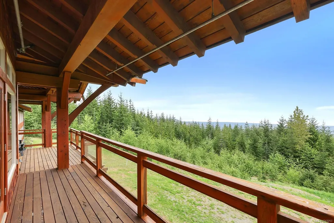
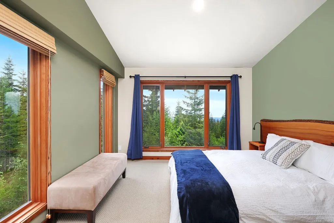
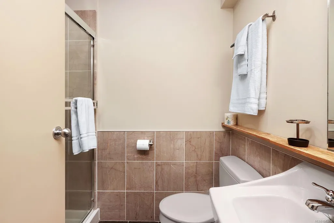
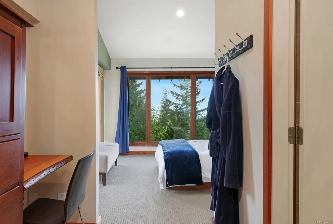
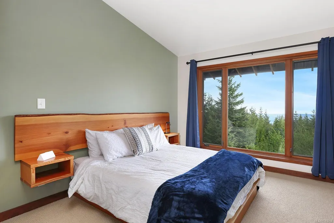
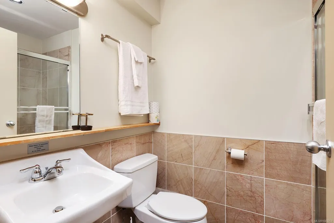
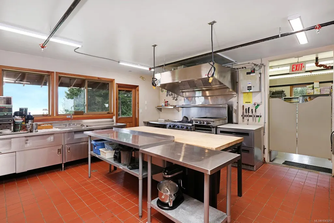
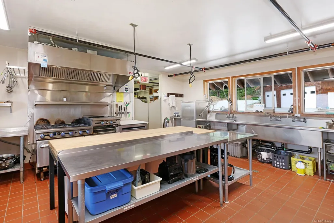
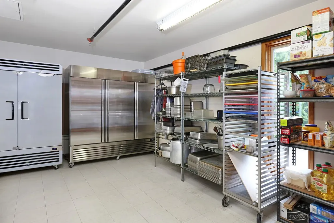
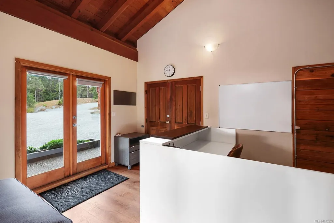
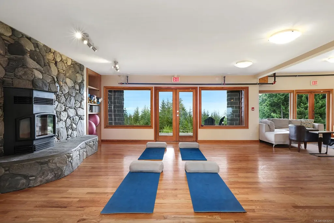
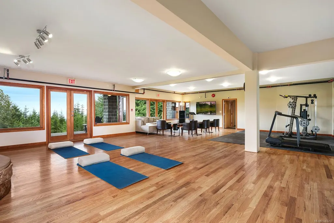
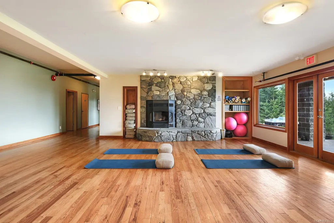
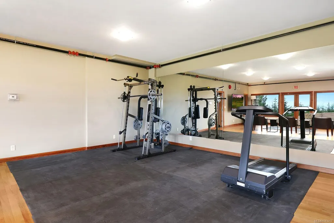
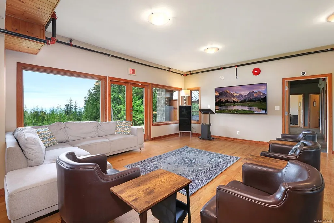
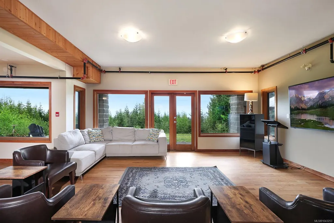
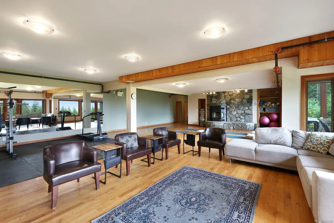
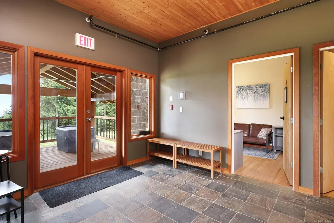
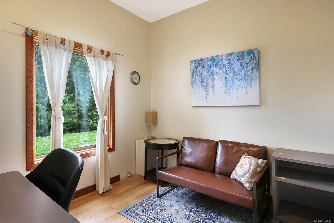
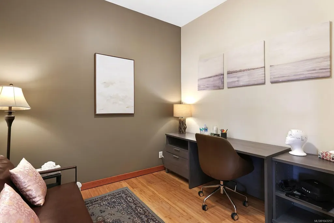
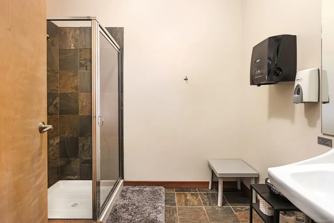
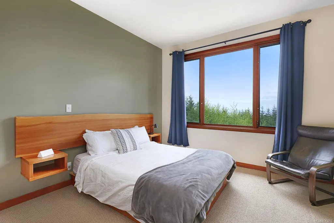
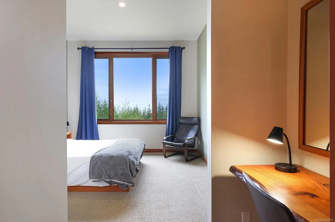
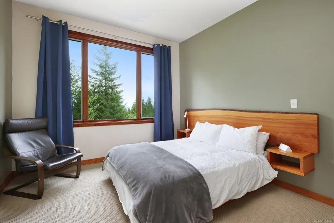
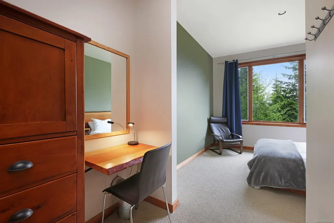
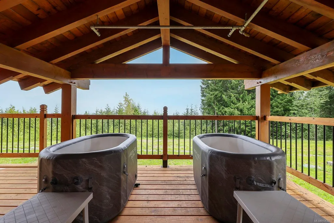
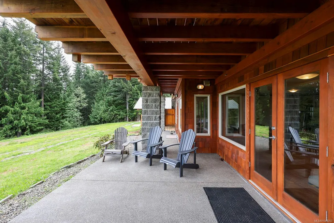
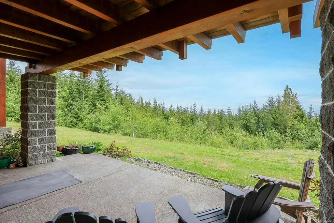
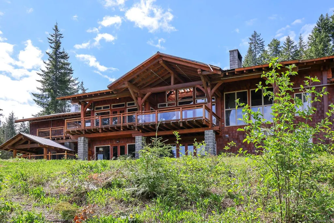
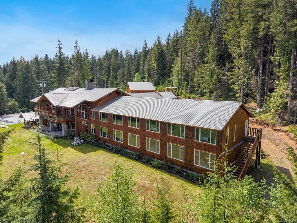
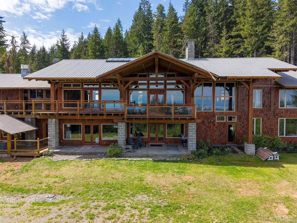
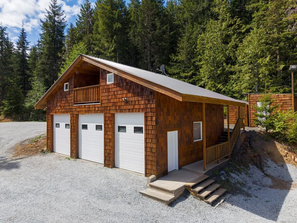
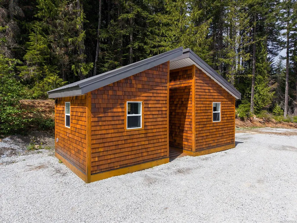
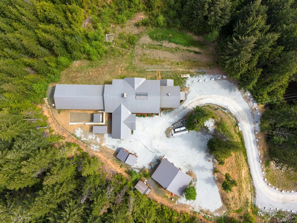
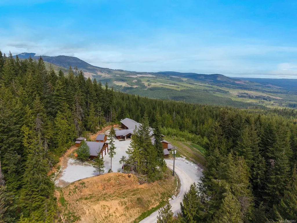
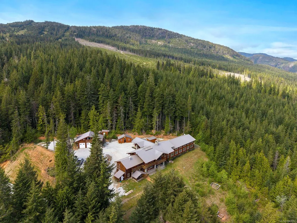
Escape to a private mountain paradise at this stunning luxury resort bordering Strathcona Park. Set on over 14 acres with breathtaking views of the Georgia Strait and Coastal Mountain Range, this exceptional mountaintop retreat offers unmatched privacy and natural beauty. The impressive post and beam lodge spans nearly 10,000 sq.ft. with 12 bedrooms, 16 bathrooms, a spectacular great room anchored by a floor to ceiling stone wood-burning fireplace, soaring windows, a gourmet kitchen, fitness room, steam room, and hot tub overlooking the mountains. A separate 3,000 sq.ft. residence offers 5 bedrooms and 3 bathrooms, while a detached three car garage includes a caretaker suite. Whether envisioned as a luxury resort, wellness retreat, corporate getaway, or exclusive family estate, this one of a kind property presents an extraordinary opportunity in one of Vancouver Island's most spectacular settings.
General Features
| Living Area | 13518.00 |
|---|---|
| Sewer | Septic System |
| Heating | Electric,Radiant Floor |
| Cooling | None |
| Roof | Metal |
| Pets Allowed | Aquariums,Birds,Caged Mammals,Cats,Dogs |
| Zoning | TC-2 |
| Number of Garage Spaces | 3 |
| View | Mountain(s) |
| Property Subtype | Other |
| Property Type | Residential |
| Parking Total | 3 |
| Construction Materials | Concrete,Frame Wood,Insulation All,Wood |
| Zoning Type | Commercial |
| Bathrooms Count Main Level | 8 |
| Ensuite 3 Piece Total | 14 |
| Ensuite 4 Piece Total | 2 |
Interior Features
| Basement | Walk-Out Access |
|---|---|
| Basement Y/N | Yes |
| Fireplace Features | Wood Burning,Wood Stove |
| Fireplaces Total | 3 |
| Total Kitchens | 2 |
| Fireplace | Yes |
| Laundry Features | In House |
| Living Area Third | 0.00 |
| Living Area Second | 0.00 |
| Living Area Other | 3918.00 |
| Living Area Main | 9600.00 |
| Living Area Lower | 0.00 |
| Kitchens Count Other Level | 1 |
| Kitchens Count Main Level | 1 |
| Building Area Unfinished | 1447.00 |
| Bedrooms Or Dens Total | 18 |
| Bedrooms Count Other Level | 5 |
| Bedrooms Count Main Level | 6 |
| Bedrooms Count Lower Level | 7 |
| Bathrooms Count Lower Level | 9 |
| Bathrooms Count Other Level | 3 |
| Bath 4 Piece Total | 1 |
| Bath 3 Piece Total | 2 |
| Bath 2 Piece Total | 1 |
| Basement Height Feet | 8 |
Exterior Features
| Exterior Features | Balcony/Deck,Balcony/Patio |
|---|---|
| Lot Features | Acreage,Hillside,No Through Road,Private,Quiet Area,Recreation Nearby,Wooded Lot |
| Water Source | Well: Drilled |
| Parking Features | Detached,Garage Triple |
| Foundation | Poured Concrete |
| Building Area Total | 14965.00 |
| Garage Y/N | Yes |
| Lot Size Square Feet | 640332.00 |
| Lot Size Acres | 14.70 |
| View YN | Yes |
Amenities
- Foreclosure
- Views
- Short Sale
- New Construction
- Adult 55+
- Lease To Own
- No Strata Fees
- Furnished
- Primary On Main
- Air Conditioning
- Seller Finance
- Green
- Fixer Upper
- Horse
- Golf
- Fireplace
- Deck
- Garage
- Basement
- Pool
Property vs Single Family Average in V9J 1L2
Price
Year Built
Visits
In The Neighbourhood
Just Listed
Courtenay
$ 1,798,000
- Type
- Single Family
- Size
- 2,536 SqFt
- Rooms
- 3 Beds + 3 Baths
Engel & Volkers Vancouver Island North
Just Listed
Courtenay
$ 949,900
- Type
- Single Family
- Size
- 2,435 SqFt
- Rooms
- 3 Beds + 2 Baths
REMAX Ocean Pacific (CX)
Courtenay
$ 874,500
- Type
- Single Family
- Size
- 2,065 SqFt
- Rooms
- 3 Beds + 3 Baths
Royal LePage-Comox Valley (CV)
Courtenay
$ 800,000
- Type
- Single Family
- Size
- 1,296 SqFt
- Rooms
- 3 Beds + 2 Baths
Royal LePage-Comox Valley (CV)
Courtenay
$ 1,790,000
- Type
- Single Family
- Size
- 2,144 SqFt
- Rooms
- 3 Beds + 2 Baths
Engel & Volkers Vancouver Island North
Courtenay
$ 1,900,000
- Type
- Single Family
- Size
- 4,253 SqFt
- Rooms
- 5 Beds + 3 Baths
REMAX Ocean Pacific (CR)
Courtenay
$ 599,900
- Type
- Single Family
- Size
- 2,369 SqFt
- Rooms
- 4 Beds + 3 Baths
Royal LePage-Comox Valley (CV)
Courtenay
$ 799,900
- Type
- Single Family
- Size
- 1,065 SqFt
- Rooms
- 2 Beds + 1 Baths
Royal LePage-Comox Valley (CV)
 Information should be deemed reliable but not guaranteed, all representations are approximate, and individual verification is recommended. Copyright ©2026 All rights reserved.
The trademarks REALTOR®, REALTORS® and the REALTOR® logo are controlled by The Canadian Real Estate Association (CREA) and identify real estate professionals who are members of CREA. The trademarks MLS®, Multiple Listing Service® and the associated logos are owned by CREA and identify the quality of services
Information should be deemed reliable but not guaranteed, all representations are approximate, and individual verification is recommended. Copyright ©2026 All rights reserved.
The trademarks REALTOR®, REALTORS® and the REALTOR® logo are controlled by The Canadian Real Estate Association (CREA) and identify real estate professionals who are members of CREA. The trademarks MLS®, Multiple Listing Service® and the associated logos are owned by CREA and identify the quality of services
 All information deemed reliable but not guaranteed. All properties are subject to prior sale, change or withdrawal. Neither listing broker(s) or information provider(s) shall be responsible for any typographical errors, misinformation, misprints and shall be held totally harmless. Listing(s) information is provided for consumer's personal, non-commercial use and may not be used for any purpose other than to identify prospective properties consumers may be interested in purchasing. The data relating